Member Features
Find Real Estate Bargain!
Full foreclosure details
Home value, equity and ownership info
Find homes priced below market
Get full access with a FREE Account
Already a member?
$648,860
Listing Price4beds
2baths
1,573sqft
47,916sqft lot
26 Farm View Dr, Madison, CT 06443
Member Features
Find Real Estate Bargain!
Full foreclosure details
Home value, equity and ownership info
Find homes priced below market
Get full access with a FREE Account
Already a member?
For Sale
Off Market
Home type
Price / sqft
Year built
Home Details
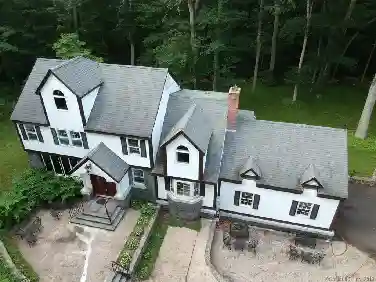
Set on a level, private lot, this well-maintained 4-bedroom, 2-full-bath home offers a flexible layout and thoughtful updates throughout. The main level features three comfortable bedrooms and a full bath, while the upper level is dedicated to a spacious primary suite complete with its own full bath and walk-in closet - ideal for added privacy, guest accommodations, or potential in-law setup. The interior feels open and bright with fresh paint and pristine hardwood flooring throughout. The kitchen was updated in 2013 and showcases granite countertops, maple cabinetry, a gas cooktop, stainless steel appliances, and a skylight that fills the space with natural light. Both full bathrooms were renovated in 2014, offering modern finishes and functionality. A striking stone fireplace with insert provides warmth and helps keep heating costs efficient. The home has been thoughtfully maintained with key mechanical and exterior improvements over the years, including an architectural shingle roof, updated well pump and tank, and a repaved driveway. These upgrades, along with consistent care and upkeep, reflect a property that has been well looked after and is ready for its next chapter. The backyard offers a peaceful setting with a spacious deck ideal for outdoor dining and entertaining. Underground utilities add to the clean, polished curb appeal. Conveniently located with easy access to commuter routes, town amenities, and within 10 minutes of beaches and shoreline attractions.
Interior Details
1573
4
2
Has Heating:
Yes
Heating Type:
Forced Air With Air Conditioning
Has Cooling:
Yes
Cooling Type:
N/A
Has Fuel:
Yes
Fuel Type:
Oil
Has Basement:
No
Basement Type:
Basement (unspecified)
Has Flooring:
No
Flooring Type:
N/A
Has Fireplace:
Yes
Fireplace Type:
N/A
Property Details
47916
No
No
Type:
N/A
Location:
N/A
Status:
N/A
Number of Spaces:
N/A
N/A
N/A
N/A
N/A
N/A
N/A
N/A
Construction Details
Contemporary
Aluminum/vinyl
N/A
Gable
Asphalt
Tax History
Year
Amount
Land
Improvement
Percent Change
Assessment
2020
$6,523
$94,000
$136,100
--%
$230,100
2019
$6,523
$94,000
$136,100
--%
$230,100
2018
$6,418
$95,100
$133,800
--%
$228,900
2017
$6,249
$95,100
$133,800
--%
$228,900
2016
$6,064
$95,100
$133,800
--%
$228,900
2014
$5,749
$95,100
$133,300
--%
$228,400

Average Home Price in 06443
Nearby Properties
Zip Code
Price
Bed
Bath
Sqft
Lot
Sold Date
$648,860
$648,860
4 Beds
2 Baths
1,573 Sqft
47,916 Lot (sqft)
Sold 10/26/2026