


Member Features
Find Real Estate Bargain!
Full foreclosure details
Home value, equity and ownership info
Find homes priced below market
Get full access with a FREE Account
Already a member?
$1,500,000
Listing Price4beds
7baths
5,742sqft
85,813sqft lot
7 E Farm Rd, Middlebury, CT 06762
Member Features
Find Real Estate Bargain!
Full foreclosure details
Home value, equity and ownership info
Find homes priced below market
Get full access with a FREE Account
Already a member?
For Sale
Off Market
Home type
Price / sqft
Year built
Home Details
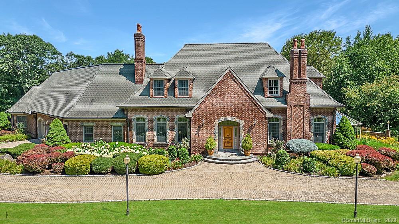
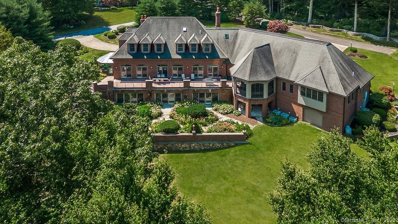
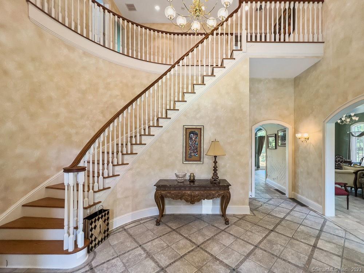
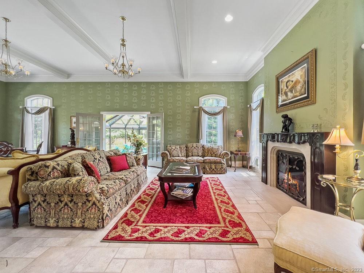
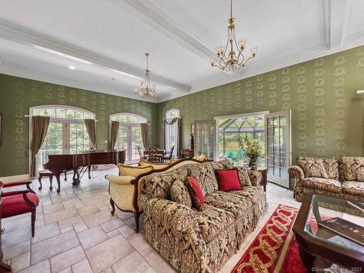
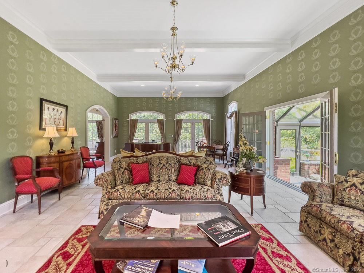
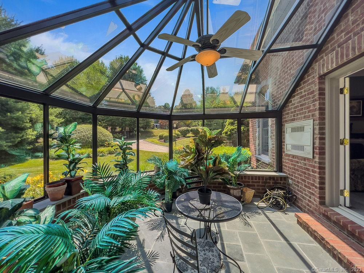
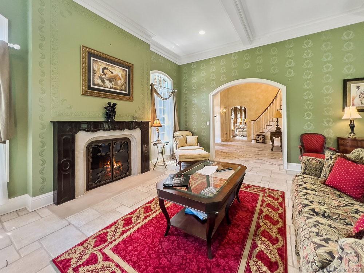
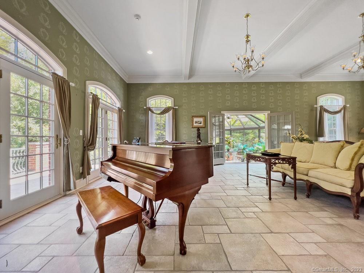
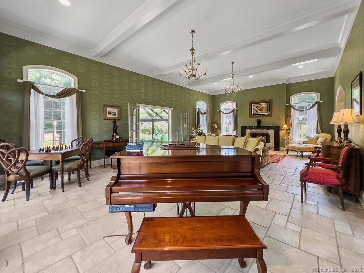
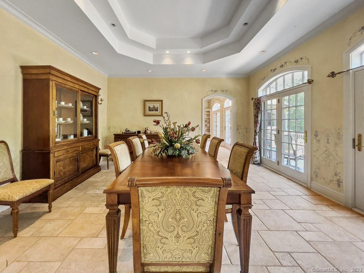
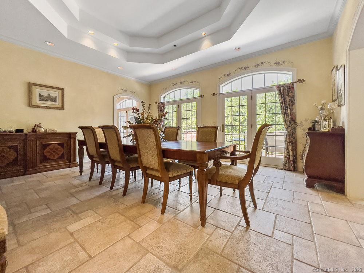
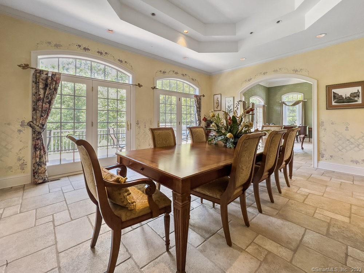
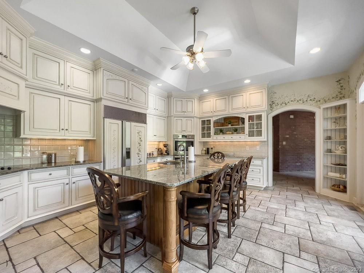
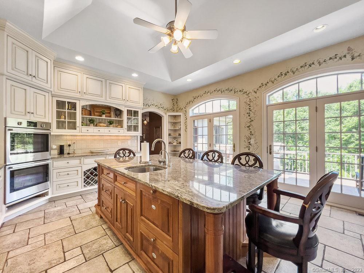
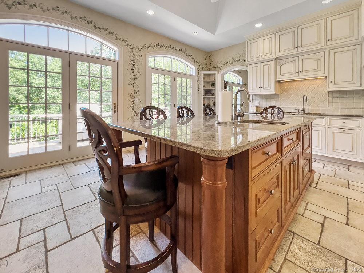
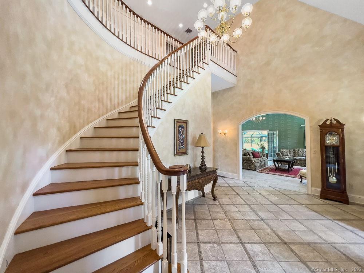
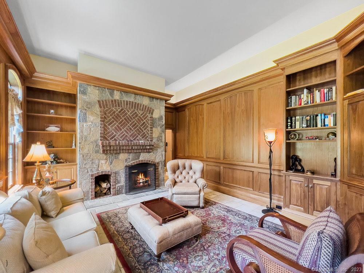
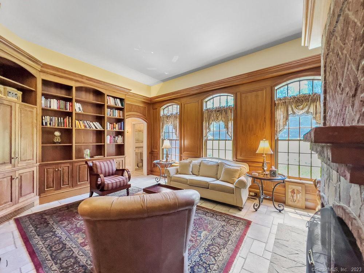
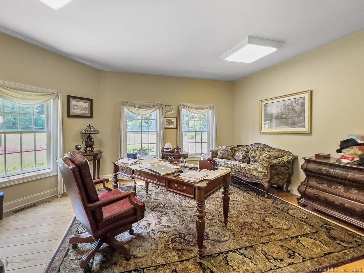
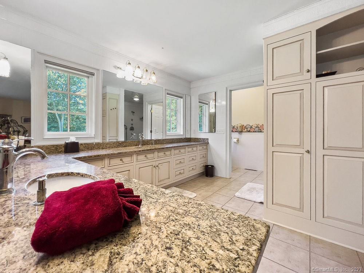
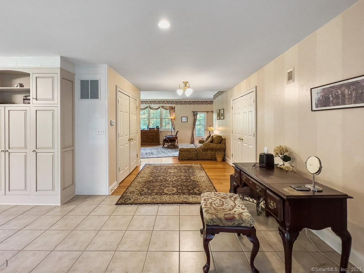
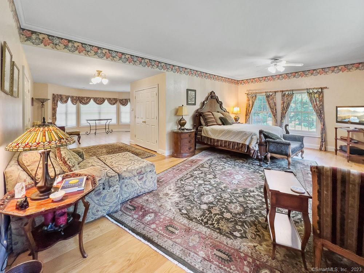
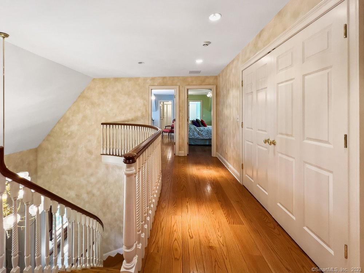
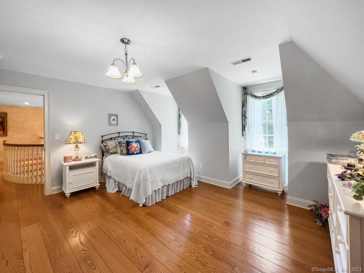
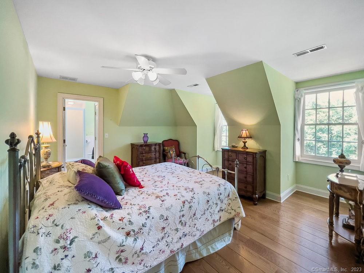
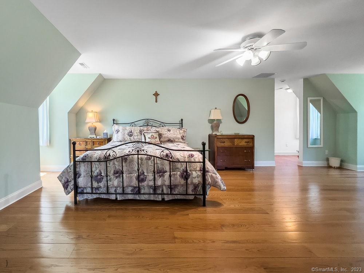
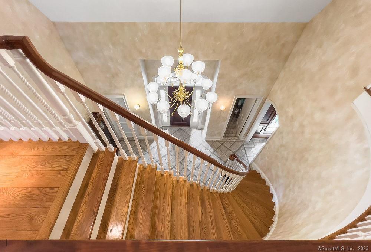
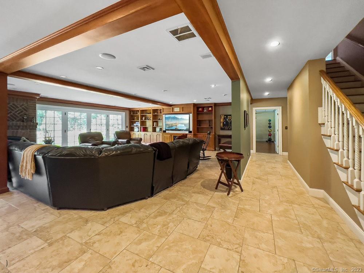
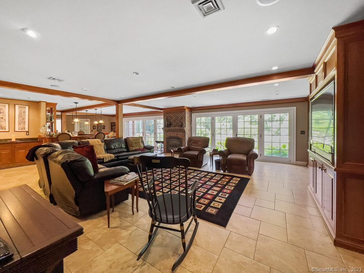
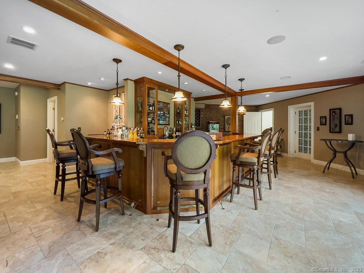
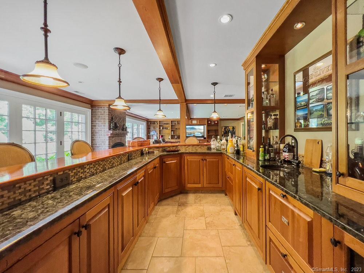
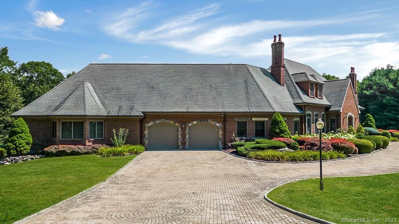
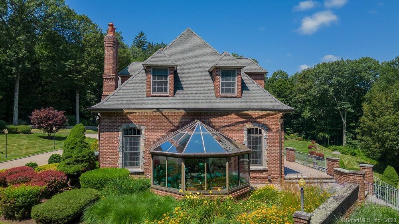
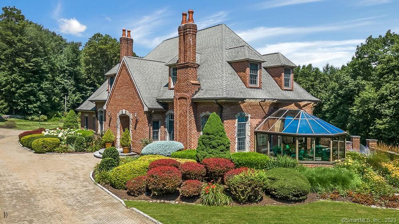
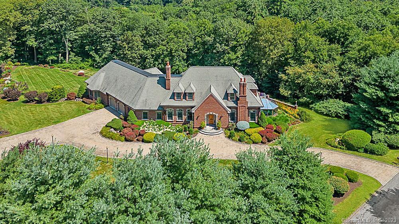
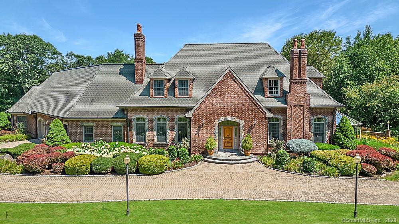
Come enjoy a unique, elegant, old-world experience designed with artful accents and architectural accentuations throughout. The grand sweeping foyer with porcelain & marble tile flooring, the curved custom stairway, and the 20 ceiling mirrors that of the grande European Manors. The authentic reproduction of the French porcelain flooring, coupled with multiple French & English influences elevates this estate home to a level of art and elegance. The splendid formal living room boasts a circa 1776 antique French chestnut mantel accenting a hand-built limestone fireplace. The 12 ceilings with hand-sculptured beams magnify the exhilarating sense of space felt throughout this stunning manor. The striking conservatory encompassed by a dynamic amount of glass illuminates the blue stone floors and brick trim. A focus point of the elegant dining room is the double-tier octagonal tray ceiling along with the custom hand-painted stencils continued from the living room through to the kitchen. The flow of the living space extends out onto the blue stone terrace with private views of the magnificent and fragrant perennial gardens framed with brick and stone. The captivating French country kitchen equipped with custom cabinets, high-end appliances, center island breakfast bar continues to provide a great space for entertaining and relaxing. Completing the first floor are the walnut-paneled Library, office, a huge cedar-clad porch, and the expansive Master Suite. Continued in public remarks.
Interior Details
5742
4
7
Has Heating:
Yes
Heating Type:
Forced Air With Air Conditioning
Has Cooling:
Yes
Cooling Type:
N/A
Has Fuel:
Yes
Fuel Type:
Oil
Has Basement:
No
Basement Type:
Full
Has Flooring:
No
Flooring Type:
N/A
Has Fireplace:
Yes
Fireplace Type:
N/A
Property Details
85813
No
No
Type:
N/A
Location:
N/A
Status:
N/A
Number of Spaces:
N/A
N/A
N/A
N/A
N/A
N/A
N/A
N/A
Construction Details
Cape Cod
Brick
N/A
Hip
Asphalt
Tax History
Year
Amount
Land
Improvement
Percent Change
Assessment
2020
$35,865
$97,400
$924,400
--%
$1,021,800
2019
$34,128
$97,400
$924,400
--%
$1,021,800
2018
$33,219
$97,400
$924,400
--%
$1,021,800
2017
$32,176
$97,400
$924,400
--%
$1,021,800
2016
$31,215
$114,200
$892,400
--%
$1,006,600
2014
$29,534
$114,200
$892,400
--%
$1,006,600
2011
$29,050
$114,200
$892,400
--%
$1,006,600

Average Home Price in 06762
Nearby Properties
Zip Code
Price
Bed
Bath
Sqft
Lot
Sold Date
$1,500,000
$1,500,000
4 Beds
7 Baths
5,742 Sqft
85,813 Lot (sqft)
Sold 09/29/2026







