Member Features
Find Real Estate Bargain!
Full foreclosure details
Home value, equity and ownership info
Find homes priced below market
Get full access with a FREE Account
Already a member?
$551,355
Listing Price3beds
3baths
1,968sqft
919,116sqft lot
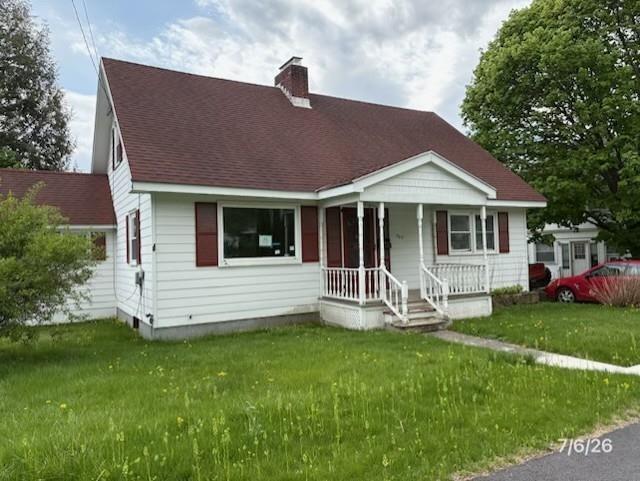
386 Farm Rd, Arlington, VT 05250
Member Features
Find Real Estate Bargain!
Full foreclosure details
Home value, equity and ownership info
Find homes priced below market
Get full access with a FREE Account
Already a member?
For Sale
Off Market
Home type
Price / sqft
Year built
Home Details
Welcome to Spruce Peak. Situated on 21.1 private acres, this beautifully maintained center hall colonial offers 2,439 square feet of thoughtfully designed living space. Built in 2001, the home features 3 bedrooms, 3 baths, quality craftsmanship, and a functional floor plan. Warm hardwood floors extend throughout the main living areas, creating an inviting interior. The spacious kitchen is appointed with cherry cabinetry, updated stainless steel appliances (2024), radiant heated floors, a large double-door pantry, and seamless access to the dining and living areas. French doors open to the rear deck, providing an easy transition to the outdoor living space. A wood stove adds both warmth and character to the main living area.Designed for convenient first-floor living, the primary suite includes a walk-in closet and a private bath, along with easy access to the first-floor laundry. Two additional bedrooms each feature walk-in closets, providing generous storage throughout the home. Above the attached two-car garage, a finished bonus room with a propane stove and its own bath offers exceptional flexibility as a guest suite, home office, recreation room, studio, or potential short-term rental opportunity.The property also features a standing seam metal roof, paved driveway, drilled well, radon mitigation system, and a recently inspected and pumped septic system with risers added for simplified future maintenance. Enjoy this beautiful setting, with seasonal mountains views, surroun
Interior Details
1968
3
3
Has Heating:
Yes
Heating Type:
Steam
Has Cooling:
No
Cooling Type:
N/A
Has Fuel:
No
Fuel Type:
N/A
Has Basement:
No
Basement Type:
Basement (unspecified)
Has Flooring:
No
Flooring Type:
N/A
Has Fireplace:
Yes
Fireplace Type:
N/A
Property Details
919116
No
No
Type:
N/A
Location:
N/A
Status:
N/A
Number of Spaces:
N/A
N/A
N/A
N/A
N/A
N/A
N/A
N/A
Construction Details
Colonial
Vinyl
N/A
N/A
Shingle
Tax History
Year
Amount
Land
Improvement
Percent Change
Assessment
2020
$-1
$114,600
$220,300
--%
$334,900
2018
$-1
$114,600
$220,300
--%
$334,900
2016
$-1
$114,600
$220,300
--%
$334,900
2016
$-1
$114,600
$220,300
--%
$334,900

Average Home Price in 05250
Nearby Properties
Zip Code
Price
Bed
Bath
Sqft
Lot
Sold Date
$551,355
$551,355
3 Beds
3 Baths
1,968 Sqft
919,116 Lot (sqft)
Sold 10/27/2026
$465,767
$465,767
3 Beds
3 Baths
1,920 Sqft
68,825 Lot (sqft)
Sold 10/26/2026