Member Features
Find Real Estate Bargain!
Full foreclosure details
Home value, equity and ownership info
Find homes priced below market
Get full access with a FREE Account
Already a member?
$457,482
Listing Price5beds
2.5baths
2,701sqft
20,038sqft lot
84 Farm Brook Dr, Rochester, NY 14625
Member Features
Find Real Estate Bargain!
Full foreclosure details
Home value, equity and ownership info
Find homes priced below market
Get full access with a FREE Account
Already a member?
For Sale
Off Market
Home type
Price / sqft
Year built
Home Details
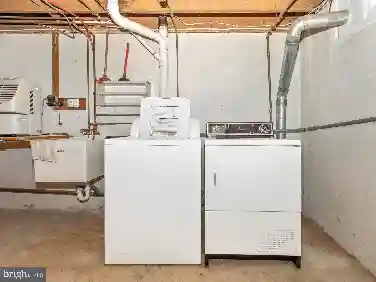
Panorama Trail Colonial boasting lots of space & charm! In the heart of Penfield, this home offers an opportunity to create your dream home. A formal entry w/guest closet & cozy wood-paneled library/office leads to a sprawling LR, flooded w/natural light, a wall of windows, plus a WBFP! Adjacent to the LR is a lovely DR, featuring built-in buffet & door leading to airy screen porch. The EIK has ample cabinetry & counters, perfect for meal prep & casual dining. Beyond the kitchen lies a vaulted FAM RM w/gas FP. Convenience is key with a 1ST fl powder rm & laundry! Upstairs, you'll find five beds, inc. a primary suite w updated full ba. Another full ba completes the 2nd fl. The BSMT is partially fin-great home office, exercise or playroom. The property showcases mature trees & landscaping, a great backdrop for outdoor entertaining, relaxing in the in ground pool & patio area, perfect for summer gatherings. HDWDS, great storage, 2 car gar & fenced backyard. Don't miss the opportunity to make this exceptional Penfield property your own & unlock its full potential for years to come. Open house Sat from 12-2. Delayed neg form on file. Please submit offers by Tuesday, 4/9 at 12pm.
Interior Details
2701
5
2.5
Has Heating:
Yes
Heating Type:
Forced Air With Air Conditioning
Has Cooling:
No
Cooling Type:
N/A
Has Fuel:
Yes
Fuel Type:
Gas
Has Basement:
No
Basement Type:
Full
Has Flooring:
No
Flooring Type:
N/A
Has Fireplace:
Yes
Fireplace Type:
N/A
Property Details
20038
Yes
Yes
Type:
Garage, Attached
Location:
N/A
Status:
N/A
Number of Spaces:
2
No
No
No
No
No
No
No
Construction Details
Colonial
Aluminum/vinyl
N/A
N/A
N/A
Tax History
Year
Amount
Land
Improvement
Percent Change
Assessment
2020
$8,145
$44,400
$180,600
--%
$225,000
2018
$7,733
$44,400
$180,600
--%
$225,000
2017
$7,573
$44,400
$180,600
--%
$225,000
2016
$7,564
$44,400
$180,600
--%
$225,000
2015
$7,578
$44,400
$180,600
--%
$225,000
2013
$7,527
$44,400
$180,600
--%
$225,000
2011
$6,566
$44,400
$180,600
--%
$225,000

Average Home Price in 14625
Nearby Properties
Zip Code
Price
Bed
Bath
Sqft
Lot
Sold Date
$457,482
5 Beds
2.5 Baths
2,701 Sqft
20,038 Lot (sqft)
Sold 10/27/2026
$474,900
$474,900
5 Beds
3.5 Baths
2,797 Sqft
78,408 Lot (sqft)
Sold 10/26/2026
$559,000
4 Beds
4 Baths
2,678 Sqft
34,412 Lot (sqft)
Sold 10/26/2026
$595,000
$595,000
5 Beds
4 Baths
2,704 Sqft
41,818 Lot (sqft)
Sold 10/26/2026
$414,897
4 Beds
2 Baths
2,340 Sqft
14,810 Lot (sqft)
Sold 10/27/2026