Member Features
Find Real Estate Bargain!
Full foreclosure details
Home value, equity and ownership info
Find homes priced below market
Get full access with a FREE Account
Already a member?
$680,000
Listing Price--beds
--baths
1,170sqft
6,599sqft lot
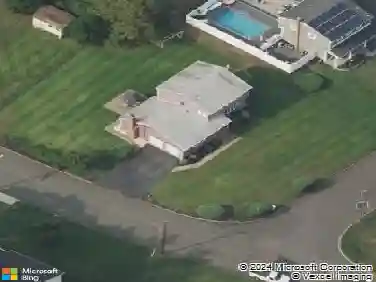
524 Farley Ave, Scotch Plains, NJ 07076
Member Features
Find Real Estate Bargain!
Full foreclosure details
Home value, equity and ownership info
Find homes priced below market
Get full access with a FREE Account
Already a member?
For Sale
Home type
Price / sqft
Year built
Home Details
CENTRALLY LOCATED SCOTCH PLAINS CAPE IS EVERY BUYER'S DREAM! Welcome to 524 Farley Avenue an updated 3 Bed/1.1 Bath home set on a quiet street between Terrill, Martine & Rte. 22 providing instant access to shopping, services, dining & entertainment! Express buses to NYC & Newark are within 2 blocks. Fanwood train is 1 mile away, and charming downtown Scotch Plains with its friendly pubs, local shops & weekly Farmers Market just a half mile. Renovated in 2018, this home features a fresh & well-kept interior. The comfortable & functional layout features a spacious Living Room w/ sun-filled bay window for front yard views & Formal Dining Room w/ double French doors leading to an impressive concrete patio & level grass backyard. The fully updated Kitchen easily handles all the essentials with stained wood cabinetry to ceiling, granite countertops, tumbled stone backsplash & stainless steel appliances including gas range. There is a nicely sized Bedroom on first level with a modern Full Bathroom right across the hall that has crisp white tiled walls & floor with tub/shower combo. Upstairs offers two more Bedrooms. Lower Level has freshly tiled & painted Rec Room, updated Powder Room, Laundry & storage! Private backyard is truly wonderful with a garden, shrubs, trees & a tall wood privacy fence that's perfect for outdoor recreation & entertaining. This turnkey home is one you won't want to miss!
Interior Details
1170
N/A
N/A
Has Heating:
No
Heating Type:
N/A
Has Cooling:
No
Cooling Type:
N/A
Has Fuel:
No
Fuel Type:
N/A
Has Basement:
No
Basement Type:
N/A
Has Flooring:
No
Flooring Type:
N/A
Has Fireplace:
Yes
Fireplace Type:
N/A
Property Details
6599
No
No
Type:
Garage, Attached
Location:
N/A
Status:
N/A
Number of Spaces:
1
N/A
N/A
N/A
N/A
N/A
N/A
N/A
Construction Details
Cape Cod
N/A
N/A
N/A
N/A
Tax History
Year
Amount
Land
Improvement
Percent Change
Assessment
2019
$7,901
$17,600
$53,400
--%
$71,000
2019
$7,901
$17,600
$53,400
--%
$71,000
2018
$7,725
$17,600
$53,000
--%
$70,600
2017
$7,553
$17,600
$53,000
--%
$70,600
2016
$7,408
$17,600
$53,000
--%
$70,600
2013
$6,817
$17,600
$53,000
--%
$70,600
2013
$6,817
$17,600
$53,000
--%
$70,600
2012
$6,499
$17,600
$53,000
--%
$70,600

Average Home Price in 07076
Nearby Properties
Zip Code
Price
Bed
Bath
Sqft
Lot
Sold Date
$486,936
$486,936
-- Beds
-- Baths
1,125 Sqft
5,950 Lot (sqft)
Sold 10/20/2026
$507,038
-- Beds
-- Baths
1,143 Sqft
601 Lot (sqft)
Sold 07/28/2026
$555,188
-- Beds
-- Baths
1,291 Sqft
5,798 Lot (sqft)
Sold 07/13/2026
$532,647
$532,647
-- Beds
-- Baths
1,170 Sqft
6,404 Lot (sqft)
Sold 07/07/2026
$430,000
2 Beds
2 Baths
1,048 Sqft
6,499 Lot (sqft)
Sold 10/18/2026
$680,000
-- Beds
-- Baths
1,170 Sqft
6,599 Lot (sqft)
Sold 10/13/2026
$657,745
$657,745
-- Beds
-- Baths
1,280 Sqft
5,310 Lot (sqft)
Sold 10/13/2026
$760,556
-- Beds
-- Baths
1,072 Sqft
6,434 Lot (sqft)
Sold 10/18/2026
$555,005
-- Beds
-- Baths
1,323 Sqft
6,251 Lot (sqft)
Sold NaN/NaN/NaN