Member Features
Find Real Estate Bargain!
Full foreclosure details
Home value, equity and ownership info
Find homes priced below market
Get full access with a FREE Account
Already a member?
$799,900
Listing Price4beds
3baths
2,202sqft
6,325sqft lot
617 Fariston Dr, Wynnewood, PA 19096
Member Features
Find Real Estate Bargain!
Full foreclosure details
Home value, equity and ownership info
Find homes priced below market
Get full access with a FREE Account
Already a member?
For Sale
Off Market
Home type
Price / sqft
Year built
Home Details
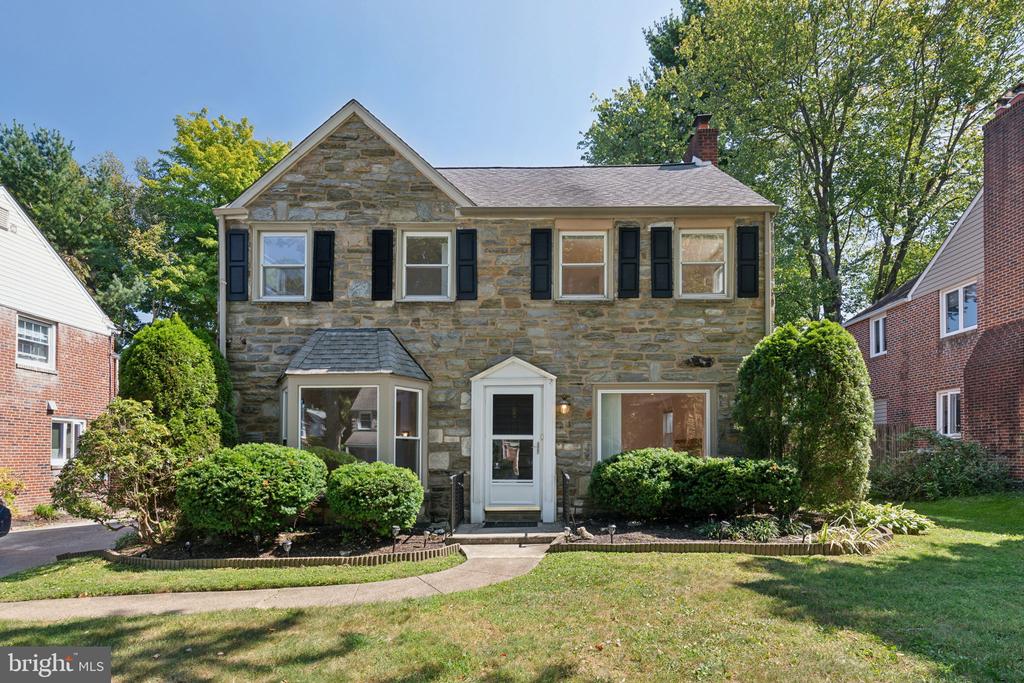
This stunning 4-bedroom stone colonial is nestled on a serene, tree-lined street in the prime Wynnewood/South Ardmore Park location. The beautifully maintained home offers 4 bedrooms, 2.5 baths, and numerous updates throughout. Upon entering, you'll find an expansive living room, complete with a working fireplace. Towards the left youll find a formal dining room with large bay windows. The kitchen, featuring granite countertops and abundant cabinet space, is centrally located between the dining room, breakfast room, and a cozy den/family room. A door off the den leads to a paved patio and an expansive backyard, perfect for entertaining. A convenient powder room is also on the first floor. Upstairs, there are four bright, sun-filled bedrooms, including a primary suite with an en-suite bathroom, along with an additional full hallway bath. The finished basement, painted in soothing tones, offers two versatile areas: one for laundry, storage, and bonus space, and the other ideal for an office, playroom, or any personal use. With plenty of off-street parking, the home is just moments from local favorites like Hymies Deli and Tired Hands Brewing Company, as well as the shopping and dining at Suburban Square. Outdoor lovers will enjoy South Ardmore Park and Shortridge Memorial Park, perfect for walks, picnics, and recreation. With easy access to Lancaster Avenue, the Wynnewood train station, and all the Main Line has to offer, this home combines convenience and charm. All certi
Interior Details
2202
4
3
Has Heating:
Yes
Heating Type:
Central
Has Cooling:
Yes
Cooling Type:
Central
Has Fuel:
Yes
Fuel Type:
Gas
Has Basement:
No
Basement Type:
Full
Has Flooring:
No
Flooring Type:
N/A
Has Fireplace:
Yes
Fireplace Type:
N/A
Property Details
6325
Yes
Yes
Type:
No Garage
Location:
N/A
Status:
N/A
Number of Spaces:
0
N/A
N/A
N/A
N/A
N/A
N/A
N/A
Construction Details
Colonial
Brick
N/A
N/A
N/A
Tax History
Year
Amount
Land
Improvement
Percent Change
Assessment
2020
$9,666
$0
$0
--%
$258,120
2019
$9,495
$0
$0
--%
$258,120
2018
$9,321
$0
$0
--%
$258,120
2017
$9,146
$0
$0
--%
$258,120
2016
$8,745
$0
$0
--%
$258,120
2014
$7,956
$0
$0
--%
$258,120
2012
$7,720
$0
$0
--%
$258,120

Average Home Price in 19096
Nearby Properties
Zip Code
Price
Bed
Bath
Sqft
Lot
Sold Date
$600,000
$600,000
5 Beds
2 Baths
2,074 Sqft
14,288 Lot (sqft)
Sold 09/29/2026
$1,370,007
$1,370,007
4 Beds
2.5 Baths
2,351 Sqft
13,000 Lot (sqft)
Sold 10/06/2026
$740,422
3 Beds
2 Baths
2,220 Sqft
30,100 Lot (sqft)
Sold 10/06/2026
$701,552
$701,552
4 Beds
2 Baths
2,190 Sqft
10,367 Lot (sqft)
Sold NaN/NaN/NaN
$800,000
$800,000
3 Beds
3 Baths
2,311 Sqft
8,450 Lot (sqft)
Sold 09/29/2026
$799,900
$799,900
4 Beds
3 Baths
2,202 Sqft
6,325 Lot (sqft)
Sold 09/29/2026
$899,000
$899,000
4 Beds
3 Baths
2,142 Sqft
6,325 Lot (sqft)
Sold 10/05/2026
$1,114,821
$1,114,821
4 Beds
2.5 Baths
2,226 Sqft
7,200 Lot (sqft)
Sold 10/05/2026
$915,824
$915,824
3 Beds
2 Baths
2,156 Sqft
9,348 Lot (sqft)
Sold NaN/NaN/NaN