
Member Features
Find Real Estate Bargain!
Full foreclosure details
Home value, equity and ownership info
Find homes priced below market
Get full access with a FREE Account
Already a member?
$324,900
Listing Price4beds
2baths
1,740sqft
7,500sqft lot
131 Faraday St, Monte Vista, CO 81144
Member Features
Find Real Estate Bargain!
Full foreclosure details
Home value, equity and ownership info
Find homes priced below market
Get full access with a FREE Account
Already a member?
For Sale
Off Market
Home type
Price / sqft
Year built
Home Details
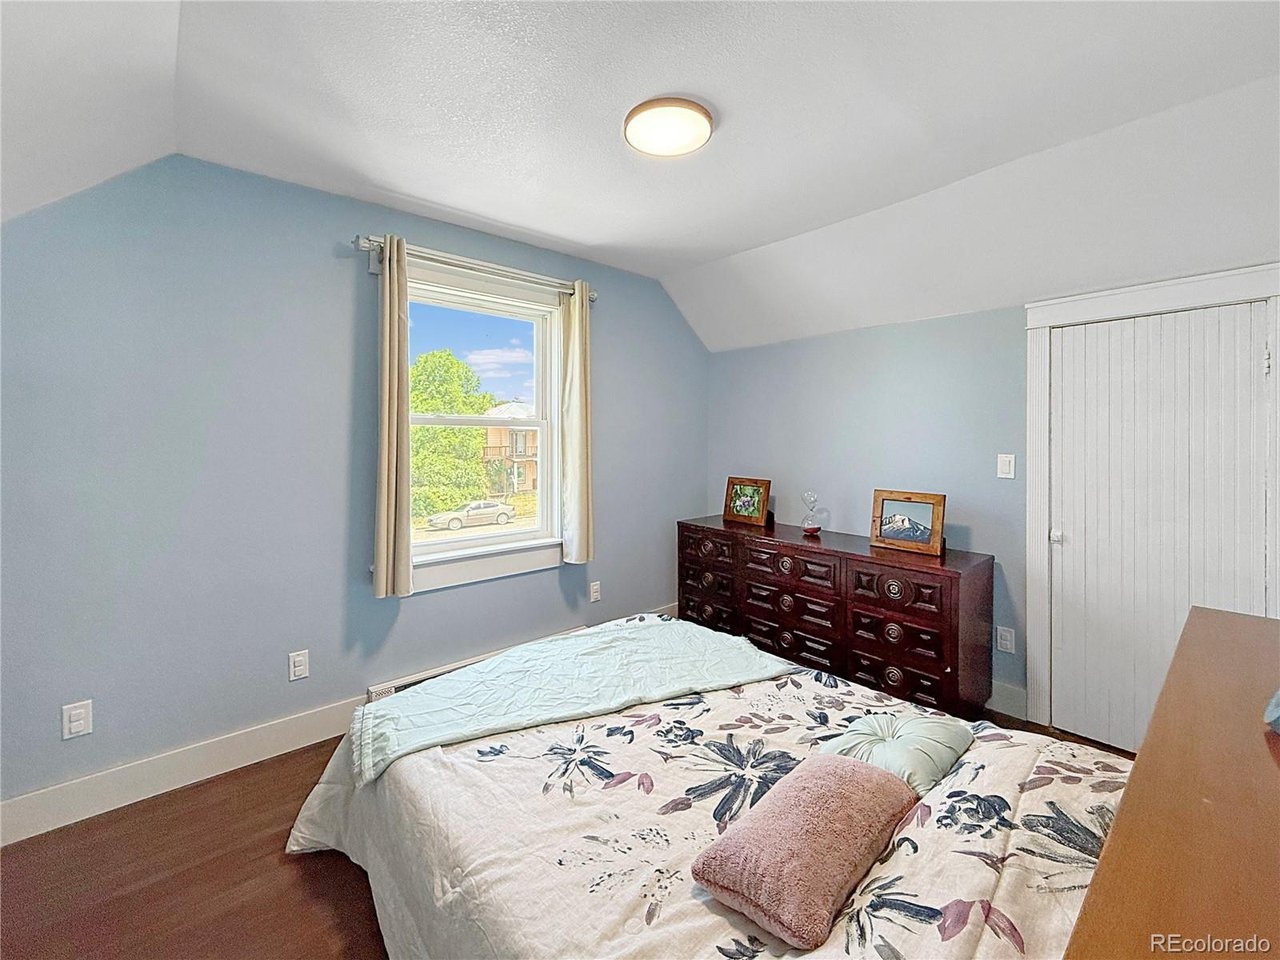
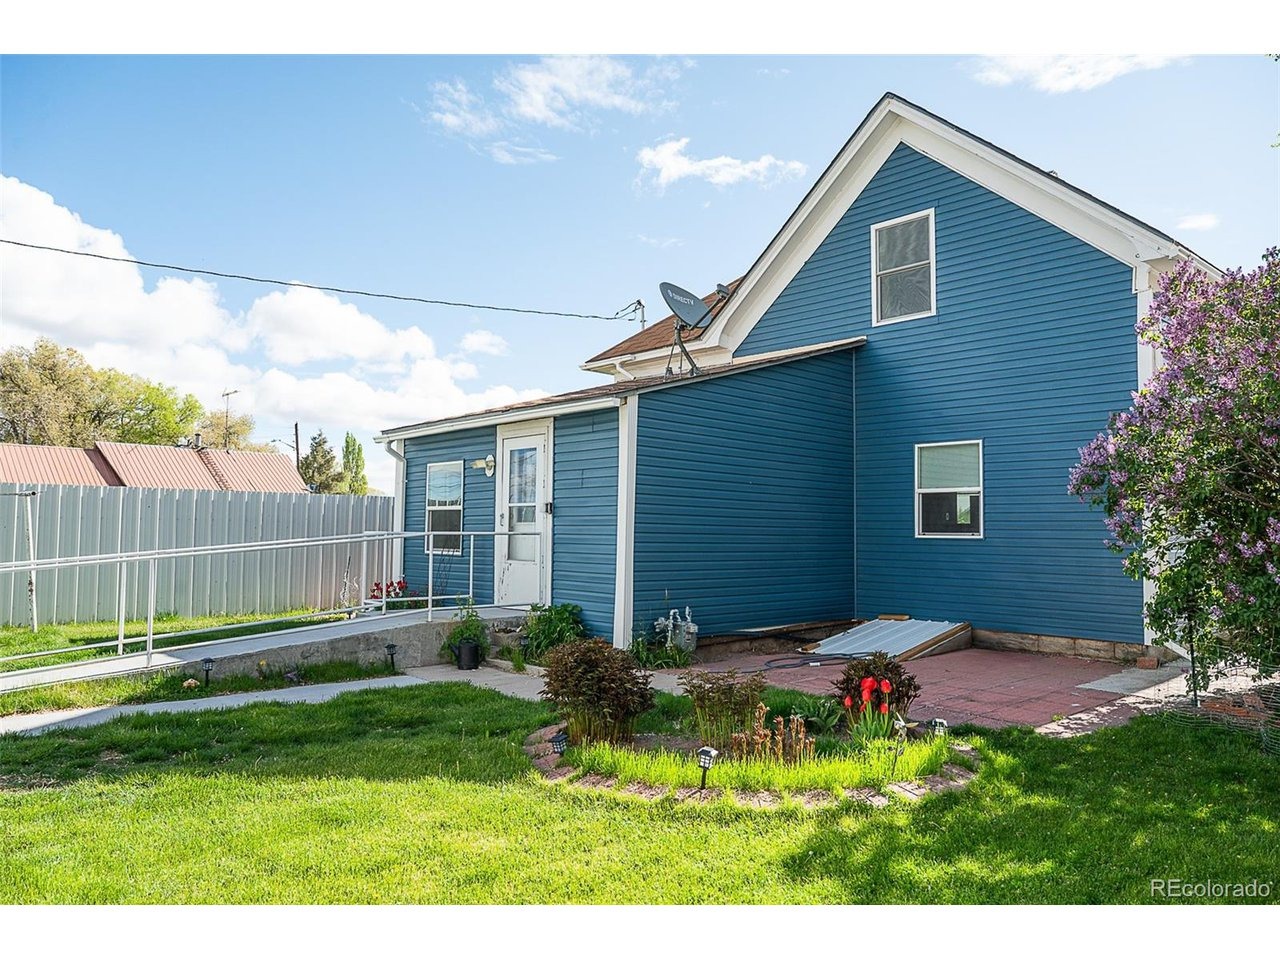
Looked at this one before? Look again. It's not the home you remember.nnThis home went through a complete renovation finished in 2025, and the work runs deeper than what shows. Old plaster gone, electrical and plumbing brought up to date, new windows throughout. The result is a home with real character and none of the headaches an older house usually carries.nnThe kitchen is the heart of it. Custom cabinetry pairs quartz and butcher block counters that play off each other beautifully, and a generous quartz island offers counter seating for four. A deep farmhouse sink keeps the workspace as functional as it is striking. It is built for connection, the kind of room where you can host, gather, and still tackle the cleanup without missing the conversation. Just off the kitchen, a walk-in pantry means storage is never an afterthought.nnThe main floor carries that same thoughtfulness. A laundry room with a front-load washer and dryer and cabinetry for everything that needs a place. The back room, currently set up as a family room with a closet near the back door that keeps coats, bags, and everyday clutter out of sight, could easily serve as a fourth bedroom if you need it. There is a dedicated office too, ready for work-from-home days, a creative space, or simply a place to keep life organized.nnUpstairs, the renovation introduced a spa-inspired bathroom connected to the primary bedroom, giving this older home a refined primary suite. Dual vanities, a walk-in shower, and generous
Interior Details
1740
4
2
Has Heating:
Yes
Heating Type:
Forced Air With Air Conditioning
Has Cooling:
No
Cooling Type:
N/A
Has Fuel:
No
Fuel Type:
N/A
Has Basement:
No
Basement Type:
N/A
Has Flooring:
No
Flooring Type:
N/A
Has Fireplace:
Yes
Fireplace Type:
N/A
Property Details
7500
No
No
Type:
Garage, Detached
Location:
N/A
Status:
N/A
Number of Spaces:
0
N/A
N/A
N/A
N/A
N/A
N/A
N/A
Construction Details
Ranch
Wood
N/A
Gable
N/A
Tax History
Year
Amount
Land
Improvement
Percent Change
Assessment
2020
$557
$572
$6,554
--%
$7,126
2018
$521
$0
$0
--%
$6,599
2018
$521
$0
$0
--%
$6,599
2017
$524
$0
$0
--%
$6,644

Average Home Price in 81144
Nearby Properties
Zip Code
Price
Bed
Bath
Sqft
Lot
Sold Date
$324,900
4 Beds
2 Baths
1,740 Sqft
7,500 Lot (sqft)
Sold 07/10/2025
$119,879
$119,879
3 Beds
2 Baths
1,690 Sqft
6,000 Lot (sqft)
Sold 10/06/2026
$319,445
3 Beds
2 Baths
1,643 Sqft
87,120 Lot (sqft)
Sold 10/05/2026
$199,900
4 Beds
1 Baths
1,494 Sqft
6,713 Lot (sqft)
Sold 07/10/2025





