Member Features
Find Real Estate Bargain!
Full foreclosure details
Home value, equity and ownership info
Find homes priced below market
Get full access with a FREE Account
Already a member?
$1,064,208
Listing Price4beds
2.5baths
1,808sqft
41,818sqft lot
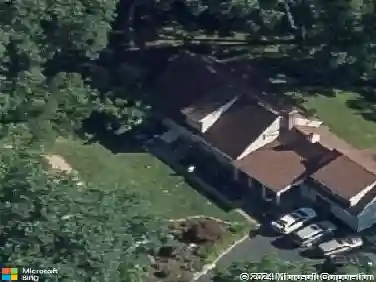
116 Far Horizons Dr, Easton, CT 06612
Member Features
Find Real Estate Bargain!
Full foreclosure details
Home value, equity and ownership info
Find homes priced below market
Get full access with a FREE Account
Already a member?
For Sale
Home type
Price / sqft
Year built
Home Details
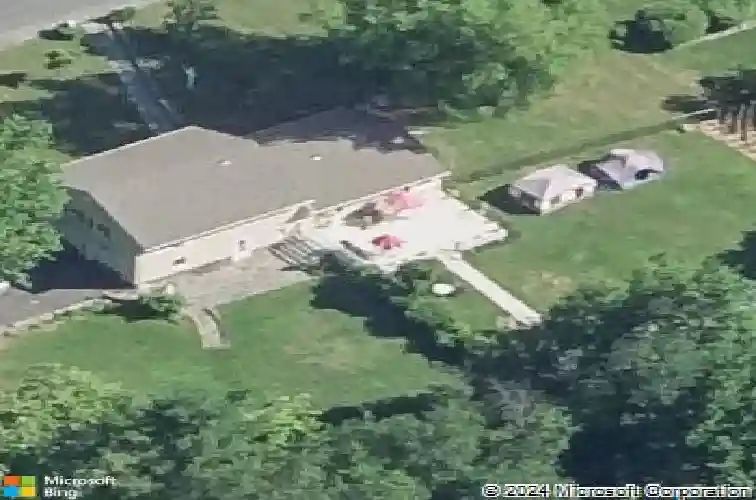
Meticulously modernized, this 2,108 sq.ft. turn-key home is like living in your own private resort thanks to the in-ground pool and enviable setting. Be blown away as you enter into the bright, airy, totally transformed open concept living room/dining room/kitchen with its stylish hearth. Enjoy meals and gatherings in the elegant gourmet kitchen with its top-of-the-line ss appliances, white cabinets, marble tops, oversized island, and custom hood. Watch your show or get some work done by the sunny floor-to-ceiling bay window. Keep an eye on the yard from the sun-drenched dining area. Retreat upstairs to the spacious primary suite with updated ensuite bath and custom organized walk-in closet. 3 more good size bedrooms and a 2nd renovated full bath are on the bedroom level - one bedroom is being used as an office. Wander down to the lower level family room for hours of fun. The laundry area, half bath, garage, and back door are conveniently just steps from there. Head down further still to the huge unfinished utility & storage room. Out back start dinner on the grill on the bluestone patio with sitting wall. Step down to the lower patio for extended outdoor living and entertaining. Make your way to the level, sprawling dream back yard accented by sophisticated split-rail fencing. Then grab a friend and jump in the inground pool. Begin and end your days with long walks around the quiet one-mile loop-style cul-de-sac. All this in a highly sought-after commuting location.
Interior Details
1808
4
2.5
Has Heating:
Yes
Heating Type:
Hot Water
Has Cooling:
No
Cooling Type:
N/A
Has Fuel:
Yes
Fuel Type:
Oil
Has Basement:
No
Basement Type:
Full
Has Flooring:
No
Flooring Type:
N/A
Has Fireplace:
Yes
Fireplace Type:
N/A
Property Details
41818
No
Yes
Type:
Garage, Basement
Location:
N/A
Status:
N/A
Number of Spaces:
2
N/A
N/A
N/A
N/A
N/A
N/A
N/A
Construction Details
Split Level
Aluminum/vinyl
N/A
Gable
Shingle
Tax History
Year
Amount
Land
Improvement
Percent Change
Assessment
2020
$10,227
$187,480
$142,430
--%
$329,910
2019
$10,336
$187,480
$142,430
--%
$329,910
2018
$10,353
$187,480
$142,430
--%
$329,910
2017
$11,012
$187,480
$142,430
--%
$329,910
2016
$9,974
$190,940
$132,790
--%
$323,730
2014
$9,680
$190,940
$132,790
--%
$323,730
2011
$9,485
$190,940
$132,790
--%
$323,730

Average Home Price in 06612
Nearby Properties
Zip Code
Price
Bed
Bath
Sqft
Lot
Sold Date
$709,158
$709,158
3 Beds
1.5 Baths
1,901 Sqft
113,256 Lot (sqft)
Sold 08/06/2026
$641,709
$641,709
3 Beds
2 Baths
1,795 Sqft
20,909 Lot (sqft)
Sold 10/26/2026
$1,064,208
$1,064,208
4 Beds
2.5 Baths
1,808 Sqft
41,818 Lot (sqft)
Sold 10/26/2026