Member Features
Find Real Estate Bargain!
Full foreclosure details
Home value, equity and ownership info
Find homes priced below market
Get full access with a FREE Account
Already a member?
$549,000
Listing Price4beds
3baths
1,960sqft
26,572sqft lot
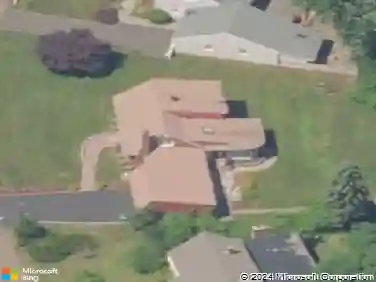
320 Fans Rock Rd, Hamden, CT 06518
Member Features
Find Real Estate Bargain!
Full foreclosure details
Home value, equity and ownership info
Find homes priced below market
Get full access with a FREE Account
Already a member?
For Sale
Off Market
Home type
Price / sqft
Year built
Home Details
Set in the center of a desirable, well-established Mt. Carmel neighborhood, this thoughtfully appointed 4 bedroom home blends modern amenities with timeless comfort; perfect for anyone seeking both convenience and quality in a sought after location. At the heart of the home, a chef-inspired kitchen showcases custom cabinetry, granite countertops, and stainless steel appliances, opening to a light filled main living area designed for effortless entertaining and everyday life. From here, enjoy clear views of the expansive deck, sparkling above-ground pool, and beautifully landscaped backyard, perfect for seamless indoor/outdoor living. The primary suite serves as a private retreat featuring a generously sized walk-in closet and full en-suite bath with an updated vanity, granite counter, and solid surface sink. Three additional bedrooms are served by a second full bath and offer versatility, including one with a walk-in closet and another perfect as a home office, studio, or guest room. Beyond the main living space and bedrooms is the finished lower level providing flexible space for a family room, play area, or gym, with ample storage and exterior access. Additional highlights include a newer gas furnace and hot water heater, central air, whole home generator, and in-ground sprinkler system. Close to public and private schools, parks, shops, restaurants, and major commuting routes-this home truly has it all.
Interior Details
1960
4
3
Has Heating:
Yes
Heating Type:
Hot Water
Has Cooling:
Yes
Cooling Type:
N/A
Has Fuel:
Yes
Fuel Type:
Gas
Has Basement:
No
Basement Type:
Unfinished
Has Flooring:
No
Flooring Type:
N/A
Has Fireplace:
Yes
Fireplace Type:
N/A
Property Details
26572
No
No
Type:
N/A
Location:
N/A
Status:
N/A
Number of Spaces:
N/A
N/A
N/A
N/A
N/A
N/A
N/A
N/A
Construction Details
Colonial
Wood Siding
N/A
Gable
Asphalt
Tax History
Year
Amount
Land
Improvement
Percent Change
Assessment
2020
$10,945
$76,510
$134,050
--%
$210,560
2019
$10,018
$76,510
$128,520
--%
$205,030
2018
$9,833
$76,510
$128,520
--%
$205,030
2017
$9,280
$76,510
$128,520
--%
$205,030
2016
$9,300
$76,510
$128,520
--%
$205,030
2014
$8,978
$84,980
$139,860
--%
$224,840
2011
$8,755
$84,980
$139,860
--%
$224,840

Average Home Price in 06518
Nearby Properties
Zip Code
Price
Bed
Bath
Sqft
Lot
Sold Date
$167,483
$167,483
3 Beds
2.5 Baths
1,713 Sqft
89,298 Lot (sqft)
Sold 06/23/2026
$501,435
$501,435
4 Beds
2.5 Baths
1,828 Sqft
20,473 Lot (sqft)
Sold 06/23/2026
$457,734
$457,734
3 Beds
2.5 Baths
2,063 Sqft
58,370 Lot (sqft)
Sold NaN/NaN/NaN
$--
3 Beds
2.5 Baths
2,152 Sqft
186,001 Lot (sqft)
Sold 10/26/2026
$549,000
$549,000
4 Beds
3 Baths
1,960 Sqft
26,572 Lot (sqft)
Sold 10/13/2026
$450,000
$450,000
4 Beds
3 Baths
2,032 Sqft
32,234 Lot (sqft)
Sold 10/26/2026
$500,000
$500,000
3 Beds
1.5 Baths
1,925 Sqft
46,609 Lot (sqft)
Sold 10/26/2026
$367,509
$367,509
4 Beds
2 Baths
1,676 Sqft
24,394 Lot (sqft)
Sold 10/13/2026
$379,900
$379,900
4 Beds
2.5 Baths
2,160 Sqft
20,038 Lot (sqft)
Sold 10/27/2026