Member Features
Find Real Estate Bargain!
Full foreclosure details
Home value, equity and ownership info
Find homes priced below market
Get full access with a FREE Account
Already a member?
$469,900
Listing Price3beds
2baths
1,903sqft
11,892sqft lot
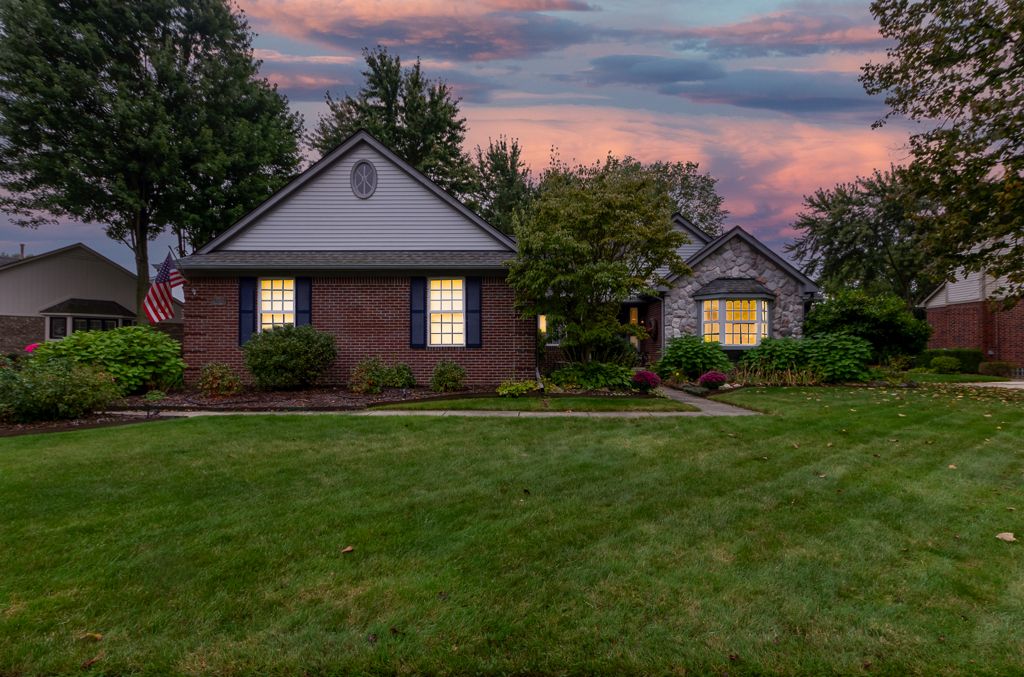
43766 Fallen Tree Dr, Sterling Heights, MI 48314
Member Features
Find Real Estate Bargain!
Full foreclosure details
Home value, equity and ownership info
Find homes priced below market
Get full access with a FREE Account
Already a member?
For Sale
Off Market
Home type
Price / sqft
Year built
Home Details
This exquisite brick ranch in the highly desirable Vineyards Subdivision offers 1, 903 sq ft of beautifully designed living space. It features 3 spacious bedrooms and 2 full baths on the main floor, plus an additional full bath in the finished basement. The open floor plan boasts stunning Brazilian cherry wood floors and a neutral color palette. The newly custom-built kitchen features gray cabinets and quartz countertops, seamlessly connecting to the expansive great room with its high ceiling and wood-burning fireplace and 2 skylights that fill the space with natural light. Newer stainless steel appliances are included. Den/library that could easily serve as a fourth bedroom with the addition of a closet. The beautiful primary suite features a pan ceiling, newly updated full bath with a large shower and dual sinks and cabinets, and a walk-in closet. Newer blinds and light fixtures, wood and engineered laminate flooring in most of the main level. The fully finished basement offers an additional full bath, a spare bedroom area, a family room, a dining space, bar with a built-in fridge, additional library/den, cedar closet, pantry room, upgraded insulated carpet tiles, and extra storage rooms. Never run out of hot water with the newer tankless hot water system. 3-dimensional tear-off roof installed in 2013. 2 1/2 car side-turned garage, newer stamped concrete walkways and patio lead to a private backyard enhanced by arborvitae. Award-winning Utica Schools district! The original
Interior Details
1903
3
2
Has Heating:
Yes
Heating Type:
Forced Air With Air Conditioning
Has Cooling:
Yes
Cooling Type:
N/A
Has Fuel:
No
Fuel Type:
N/A
Has Basement:
No
Basement Type:
Basement (unspecified)
Has Flooring:
No
Flooring Type:
N/A
Has Fireplace:
Yes
Fireplace Type:
N/A
Property Details
11892
No
No
Type:
Garage, Attached
Location:
N/A
Status:
N/A
Number of Spaces:
2
N/A
N/A
N/A
N/A
N/A
N/A
N/A
Construction Details
N/A
N/A
N/A
N/A
N/A
Tax History
Year
Amount
Land
Improvement
Percent Change
Assessment
2019
$4,349
$0
$0
--%
$167,500
2019
$4,349
$0
$0
--%
$161,300
2018
$4,402
$0
$0
--%
$152,200
2017
$4,202
$0
$0
--%
$150,100
2016
$4,060
$0
$0
--%
$143,700
2014
$3,998
$0
$0
--%
$120,000
2013
$3,614
$0
$0
--%
$114,500
2012
$3,534
$0
$0
--%
$106,800

Average Home Price in 48314
Nearby Properties
Zip Code
Price
Bed
Bath
Sqft
Lot
Sold Date
$341,486
3 Beds
2.5 Baths
1,943 Sqft
19,515 Lot (sqft)
Sold 04/28/2026
$435,970
3 Beds
3 Baths
2,013 Sqft
11,674 Lot (sqft)
Sold 09/29/2026
$469,900
3 Beds
2 Baths
1,903 Sqft
11,892 Lot (sqft)
Sold 09/29/2026
$469,037
4 Beds
2.5 Baths
2,026 Sqft
9,365 Lot (sqft)
Sold 10/06/2026