Member Features
Find Real Estate Bargain!
Full foreclosure details
Home value, equity and ownership info
Find homes priced below market
Get full access with a FREE Account
Already a member?
$336,885
Listing Price3beds
2baths
1,554sqft
4,856sqft lot
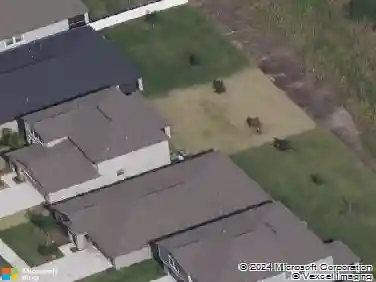
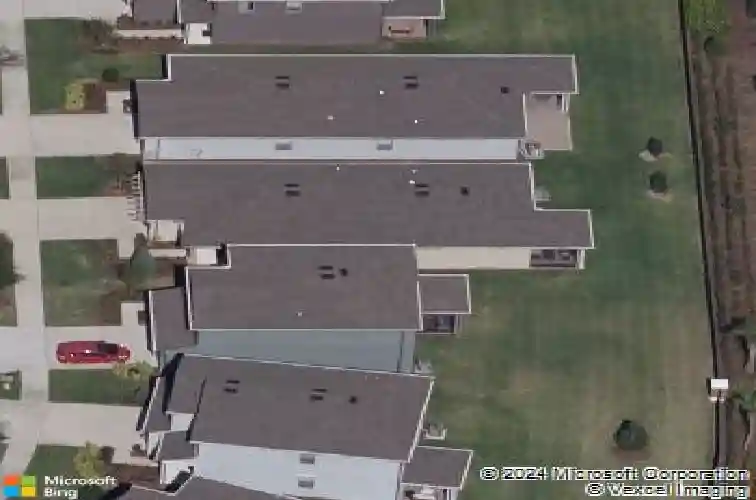
5340 Fallen Leaf Dr, Riverview, FL 33578
Member Features
Find Real Estate Bargain!
Full foreclosure details
Home value, equity and ownership info
Find homes priced below market
Get full access with a FREE Account
Already a member?
For Sale
Off Market
Home type
Price / sqft
Year built
Home Details
Under contract-accepting backup offers. Welcome home, Come view this 3-bedroom, 2-bathroom home, complete with a bonus room, built in 2017 and nestled in a gated community of Magnolia Park. Step inside and youre greeted with an open floor plan that boasts plenty of natural light. The living room features warm toned ceramic tile flooring, offering both durability and elegance. The kitchen is equipped with granite countertops, a center island, a pantry, plenty of cabinetry for storage, and stainless steel appliances. Located just off the main living area, the bonus room makes for a perfect home office, playroom, or flex space to suit your needs. The split-bedroom layout offers added privacy, with the primary suite set apart from the two guest bedrooms. The primary suite features a walk-in closet and an en-suite bathroom with granite countertops, a double vanity, and an oversized walk-in shower. There is a dedicated laundry room with a washer and dryer that conveys for added convenience. Step out back to enjoy a screened in covered patio-ideal for a morning coffee or relaxing at the end of a long day. The home includes a 2-car garage. Magnolia Park residents enjoy access to three resort-style pools, multiple playgrounds, and a basketball court for low monthly fee of $225.
Interior Details
1554
3
2
Has Heating:
Yes
Heating Type:
Central
Has Cooling:
Yes
Cooling Type:
Central
Has Fuel:
No
Fuel Type:
N/A
Has Basement:
No
Basement Type:
N/A
Has Flooring:
No
Flooring Type:
Tile (unspecified)
Has Fireplace:
Yes
Fireplace Type:
N/A
Property Details
4856
No
No
Type:
Garage, Attached
Location:
N/A
Status:
N/A
Number of Spaces:
2
No
No
No
No
Yes
No
No
Construction Details
Contemporary
Brick/stone (brick And/or Stone)
N/A
Gable/hip
Asphalt
Tax History
Year
Amount
Land
Improvement
Percent Change
Assessment
2020
$3,586
$0
$0
--%
$178,273
2019
$3,485
$40,857
$133,408
--%
$174,265
2018
$4,117
$42,095
$148,949
--%
$191,044
2017
$580
$30,952
$0
--%
$30,952

Average Home Price in 33578
Nearby Properties
Zip Code
Price
Bed
Bath
Sqft
Lot
Sold Date
$298,598
3 Beds
2 Baths
1,560 Sqft
4,446 Lot (sqft)
Sold 07/28/2026
$337,842
3 Beds
2 Baths
1,554 Sqft
4,856 Lot (sqft)
Sold 10/27/2026
$346,787
3 Beds
2 Baths
1,554 Sqft
4,800 Lot (sqft)
Sold 10/27/2026
$341,079
3 Beds
2 Baths
1,554 Sqft
5,361 Lot (sqft)
Sold 10/27/2026
$321,207
3 Beds
2 Baths
1,551 Sqft
5,940 Lot (sqft)
Sold 10/27/2026