Member Features
Find Real Estate Bargain!
Full foreclosure details
Home value, equity and ownership info
Find homes priced below market
Get full access with a FREE Account
Already a member?
$662,000
Listing Price4beds
4baths
2,559sqft
11,343sqft lot
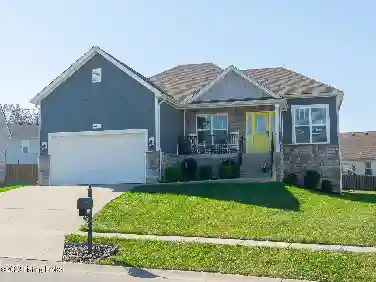
6906 Fallen Leaf Cir, Louisville, KY 40241
Member Features
Find Real Estate Bargain!
Full foreclosure details
Home value, equity and ownership info
Find homes priced below market
Get full access with a FREE Account
Already a member?
For Sale
Off Market
Home type
Price / sqft
Year built
Home Details
Designed with unique style and architectural features, this impressive gem in Woods of St. Thomas is the one youve been waiting for. Beautifully landscaped on a peaceful lot, your new home offers 4 bedrooms, 3.5 bathrooms, a finished basement, and a flowing layout. Through a spacious foyer, the formal dining room sets the stage for memorable dinner celebrations while open to an adjacent living room, providing a nice place to relax and unwind. The heart of the home, your kitchen has custom cabinetry and a center island, along with new appliances and stylish countertops and backsplash. A vaulted breakfast area gives you a space to dine that overlooks your scenic backyard. Your inviting family room with white beams has a fireplace flanked by custom built-ins, as well as a wet bar that will enhance your hosting experience with guests. From here, you have access to a huge back deck that provides the perfect spot for grilling out and enjoying time outdoors. A laundry room, convenient guest bath, and access to your attached 2-car garage complete your main level. Upstairs, you have a private paradise with your vaulted primary bedroom, complete with ensuite bathroom, dual vanities, soaking tub, separate water closet, and a huge walk-in closet. A private escape is nearby that could be a sitting room, office, craft room, or whatever fits your lifestyle. Down the hall, three additional bedrooms and a full bathroom cater to the upper level. Your finished basement is equally impressive wit
Interior Details
2559
4
4
Has Heating:
Yes
Heating Type:
Central
Has Cooling:
Yes
Cooling Type:
Central
Has Fuel:
No
Fuel Type:
N/A
Has Basement:
No
Basement Type:
Finished
Has Flooring:
No
Flooring Type:
Covered
Has Fireplace:
Yes
Fireplace Type:
N/A
Property Details
11343
No
No
Type:
Garage, Attached
Location:
N/A
Status:
N/A
Number of Spaces:
2
N/A
N/A
N/A
N/A
N/A
N/A
N/A
Construction Details
Conventional
Brick Veneer
N/A
Gable
Composition Shingle
Tax History
Year
Amount
Land
Improvement
Percent Change
Assessment
2019
$4,240
$77,000
$297,050
--%
$374,050
2019
$4,240
$77,000
$297,050
--%
$374,050
2018
$4,191
$77,000
$297,050
--%
$374,050
2017
$3,925
$77,000
$297,050
--%
$374,050
2016
$3,944
$77,000
$297,050
--%
$374,050
2014
$3,392
$60,000
$260,770
--%
$320,770
2013
$3,392
$60,000
$260,770
--%
$320,770
2012
$3,360
$60,000
$260,770
--%
$320,770

Average Home Price in 40241
Nearby Properties
Zip Code
Price
Bed
Bath
Sqft
Lot
Sold Date
$401,310
2 Beds
2.5 Baths
2,288 Sqft
18,378 Lot (sqft)
Sold 10/07/2026
$484,462
2 Beds
2.5 Baths
2,610 Sqft
14,000 Lot (sqft)
Sold 06/22/2026
$474,500
$474,500
4 Beds
3 Baths
2,394 Sqft
11,639 Lot (sqft)
Sold 10/26/2026
$576,808
3 Beds
3 Baths
2,622 Sqft
17,646 Lot (sqft)
Sold 10/27/2026
$749,228
-- Beds
3.5 Baths
2,321 Sqft
19,367 Lot (sqft)
Sold 10/26/2026
$454,396
2 Beds
2.5 Baths
2,512 Sqft
13,917 Lot (sqft)
Sold 10/26/2026
$662,000
4 Beds
4 Baths
2,559 Sqft
11,343 Lot (sqft)
Sold 10/26/2026
$687,635
2 Beds
3.5 Baths
2,866 Sqft
20,473 Lot (sqft)
Sold 10/26/2026
$637,079
2 Beds
3.5 Baths
2,863 Sqft
10,890 Lot (sqft)
Sold 10/26/2026