
Member Features
Find Real Estate Bargain!
Full foreclosure details
Home value, equity and ownership info
Find homes priced below market
Get full access with a FREE Account
Already a member?
$1,100,000
Listing Price4beds
4baths
4,208sqft
27,998sqft lot
1089 Fall River Ct, Estes Park, CO 80517
Member Features
Find Real Estate Bargain!
Full foreclosure details
Home value, equity and ownership info
Find homes priced below market
Get full access with a FREE Account
Already a member?
For Sale
Off Market
Home type
Price / sqft
Year built
Home Details
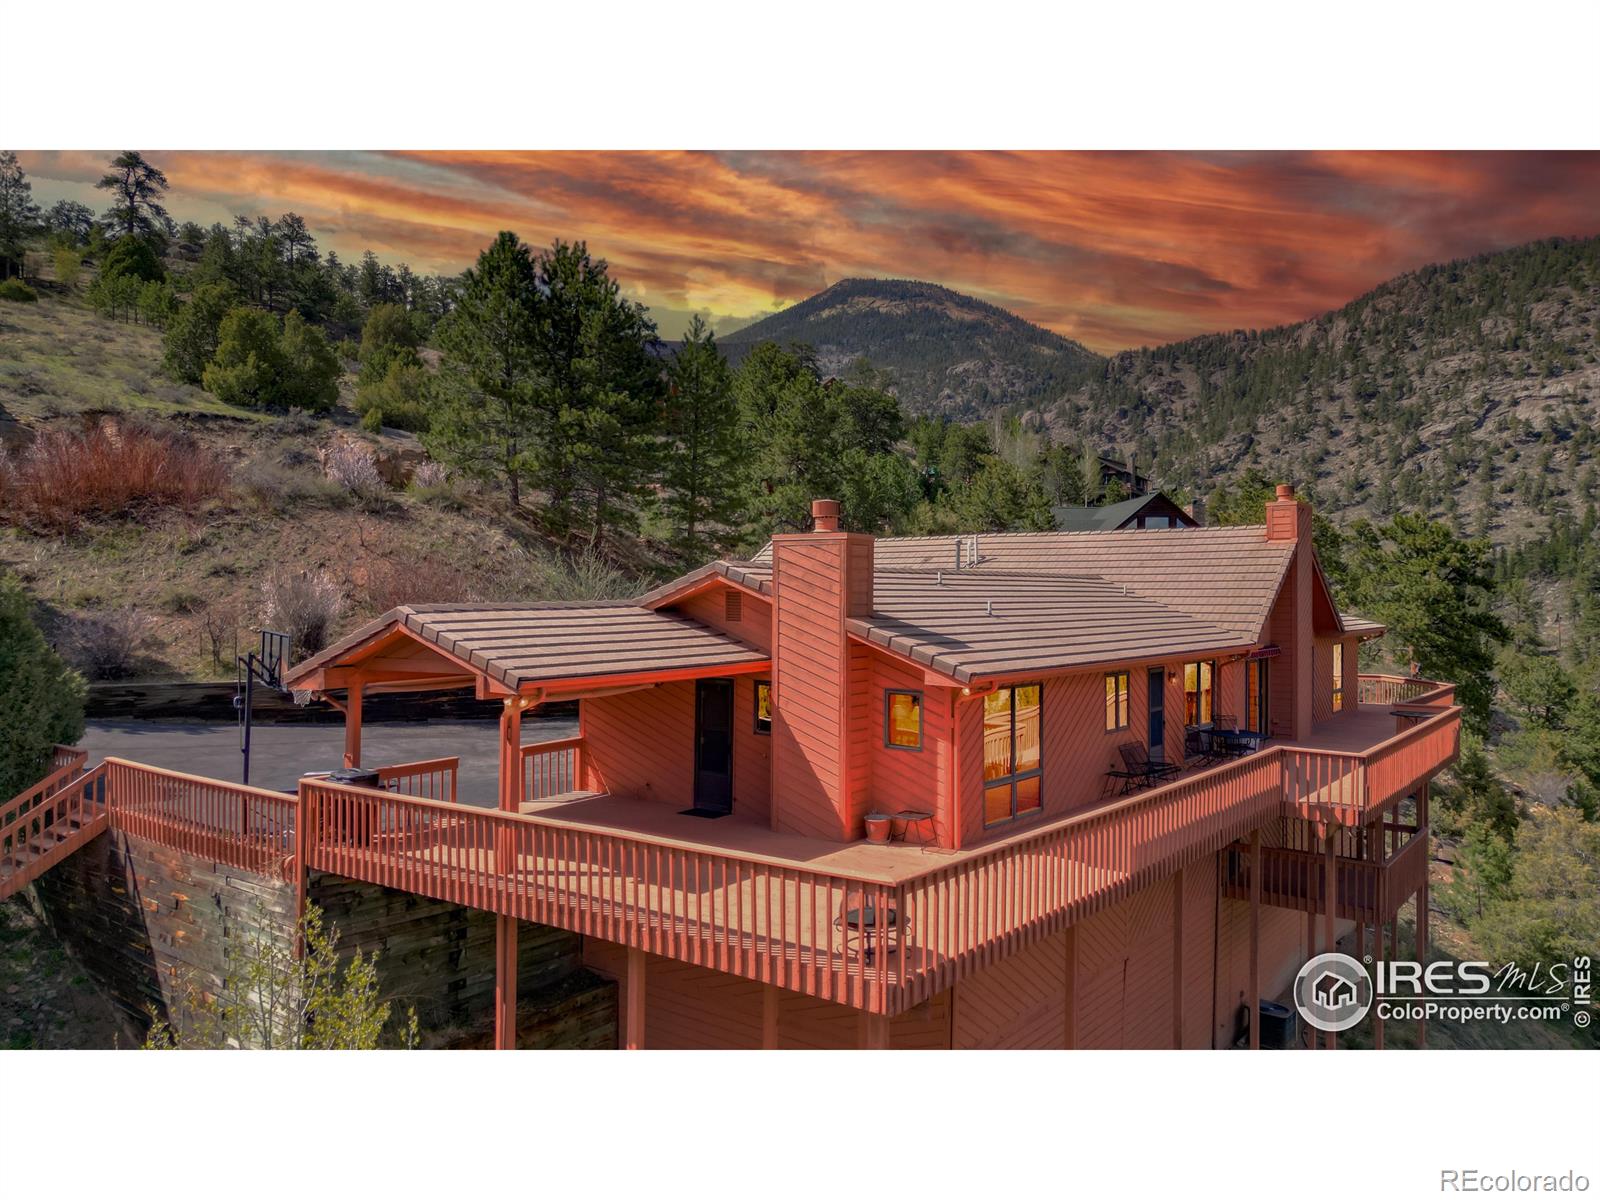
*Priced to sell at less than $240/sq ft! Beautiful sprawling mountain home overlooking Fall River and the Estes Valley with impressive floor to ceiling windows to enjoy the surrounding vistas. Well maintained and ready for your visions Nearly 4700 finished living space offers room for all your loved ones to gather. Main level living with a Master Wing includes bedroom, spacious Ensuite and a BONUS ROOM extending out to private hot tub for dips under the stars! The master bonus room serves as an office now, and affords a great place for extending to a nursery, place for pets, library, and a workout or creative studio. Dining and Living rooms are large enough to entertain all your people where they can walk out to enjoy the deck offering more than 2000 sq ft of outdoor living space. Imagine cozy winter scenes and warming by the 2 gas fireplaces in the home, one in the great room and another in the additional family study area off the kitchen. Generous lower level bedrooms and recreation area. Level entrance, attached garage and large courtyard provides plenty of space for young ones to play or parking for all the parties you'll want to host here. Tons of storage space and attached 2 car garage - this one has it all!
Interior Details
4208
4
4
Has Heating:
Yes
Heating Type:
Central
Has Cooling:
Yes
Cooling Type:
Central
Has Fuel:
No
Fuel Type:
N/A
Has Basement:
No
Basement Type:
Finished
Has Flooring:
No
Flooring Type:
N/A
Has Fireplace:
Yes
Fireplace Type:
N/A
Property Details
27998
No
No
Type:
Garage, Attached
Location:
N/A
Status:
N/A
Number of Spaces:
2
No
No
No
No
No
No
No
Construction Details
Ranch
Wood Siding
N/A
Gable
Slate
Tax History
Year
Amount
Land
Improvement
Percent Change
Assessment
2019
$4,006
$11,369
$47,977
--%
$59,346
2019
$4,006
$11,369
$47,977
--%
$59,346
2018
$3,989
$11,448
$46,152
--%
$57,600
2017
$4,010
$11,448
$46,152
--%
$57,600
2016
$3,823
$12,577
$46,311
--%
$58,888
2014
$3,576
$12,340
$43,980
--%
$56,320
2013
$3,529
$12,340
$43,980
--%
$56,320
2012
$3,335
$12,740
$41,820
--%
$54,560

Average Home Price in 80517
Nearby Properties
Zip Code
Price
Bed
Bath
Sqft
Lot
Sold Date
$1,100,000
$1,100,000
4 Beds
4 Baths
4,208 Sqft
27,998 Lot (sqft)
Sold 10/18/2026




