
Member Features
Find Real Estate Bargain!
Full foreclosure details
Home value, equity and ownership info
Find homes priced below market
Get full access with a FREE Account
Already a member?
$634,990
Listing Price3beds
2baths
2,269sqft
12,632sqft lot
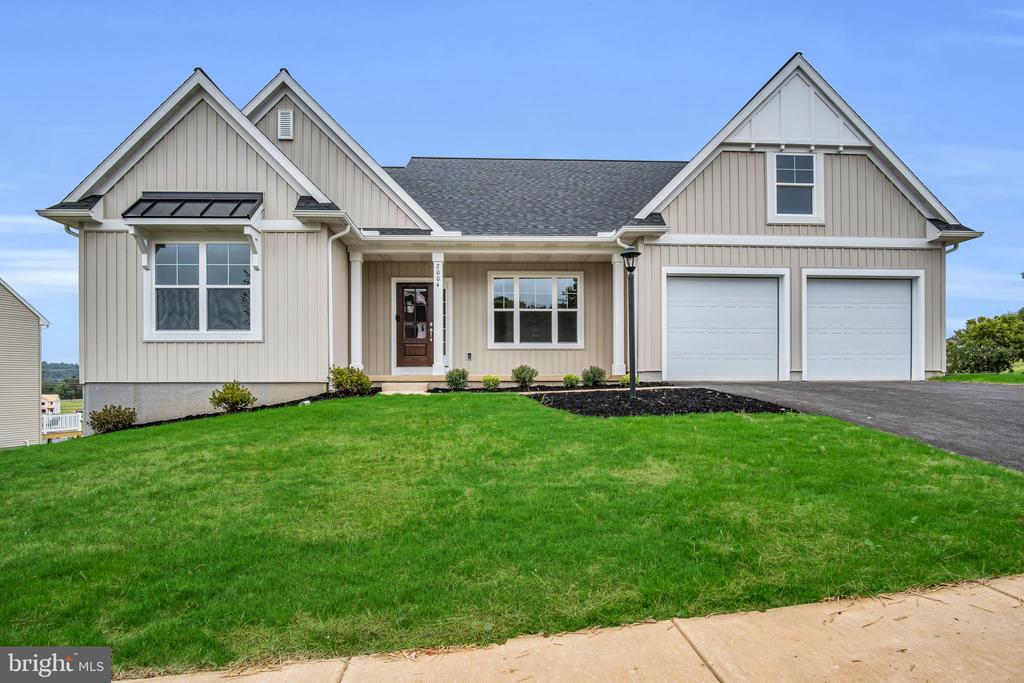
2004 N Fall Harvest Dr, Mechanicsburg, PA 17055
Member Features
Find Real Estate Bargain!
Full foreclosure details
Home value, equity and ownership info
Find homes priced below market
Get full access with a FREE Account
Already a member?
For Sale
Off Market
Home type
Price / sqft
Year built
Home Details
The Blakely by Garman Builders is a one story ranch home, three bedroom, study/4th bedroom, two bathroom home. This home has many Garman details throughout! Entering from the front door into foyer area, you have the study/4th bedroom, prefinished hardwood flooring which flows into the kitchen, dining area and family room. The kitchen has quartz countertops, tile backsplash, kitchen island, stainless steel appliances and walk in pantry. The cathedral ceiling in the kitchen and family room give this open floor plan abundance of natural light, entertaining area with a natural linear fireplace with stained floating mantel. The primary bedroom suite features tray ceiling, two walk-in closets, vanity with double bowl and a glass and tile shower. Also entering from the two car garage there's the drop zone with closet and separate laundry room. There are two additional bedrooms and full bath on the other side of the home. This home also features a full basement using the Superior Wall system. Home to be complete end of August 2024.
Interior Details
2269
3
2
Has Heating:
Yes
Heating Type:
Forced Air With Air Conditioning
Has Cooling:
No
Cooling Type:
N/A
Has Fuel:
Yes
Fuel Type:
Gas
Has Basement:
No
Basement Type:
Full
Has Flooring:
No
Flooring Type:
N/A
Has Fireplace:
Yes
Fireplace Type:
N/A
Property Details
12632
Yes
Yes
Type:
N/A
Location:
N/A
Status:
N/A
Number of Spaces:
N/A
N/A
N/A
N/A
N/A
N/A
N/A
N/A
Construction Details
N/A
Vinyl
N/A
N/A
N/A
Tax History
Year
Amount
Land
Improvement
Percent Change
Assessment

Average Home Price in 17055
Nearby Properties
Zip Code
Price
Bed
Bath
Sqft
Lot
Sold Date
$472,964
2 Beds
2.5 Baths
1,970 Sqft
7,841 Lot (sqft)
Sold 08/25/2026
$389,990
3 Beds
3 Baths
2,032 Sqft
1,307 Lot (sqft)
Sold 10/27/2026
$454,900
4 Beds
3 Baths
2,364 Sqft
1,307 Lot (sqft)
Sold 10/27/2026
$599,900
3 Beds
3 Baths
2,573 Sqft
10,019 Lot (sqft)
Sold 10/27/2026
$558,990
4 Beds
3 Baths
2,566 Sqft
11,326 Lot (sqft)
Sold 10/27/2026
$474,500
3 Beds
2 Baths
2,384 Sqft
2,316 Lot (sqft)
Sold 11/02/2026
$634,990
3 Beds
2 Baths
2,269 Sqft
12,632 Lot (sqft)
Sold 10/27/2026
$528,000
3 Beds
2.5 Baths
2,256 Sqft
2,303 Lot (sqft)
Sold 10/26/2026
$566,240
2 Beds
2 Baths
1,961 Sqft
11,326 Lot (sqft)
Sold 10/27/2026





