
Member Features
Find Real Estate Bargain!
Full foreclosure details
Home value, equity and ownership info
Find homes priced below market
Get full access with a FREE Account
Already a member?
$737,881
Listing Price5beds
5baths
3,766sqft
25,700sqft lot
8135 Fall Harvest Ct, Rockford, MI 49341
Member Features
Find Real Estate Bargain!
Full foreclosure details
Home value, equity and ownership info
Find homes priced below market
Get full access with a FREE Account
Already a member?
For Sale
Off Market
Home type
Price / sqft
Year built
Home Details
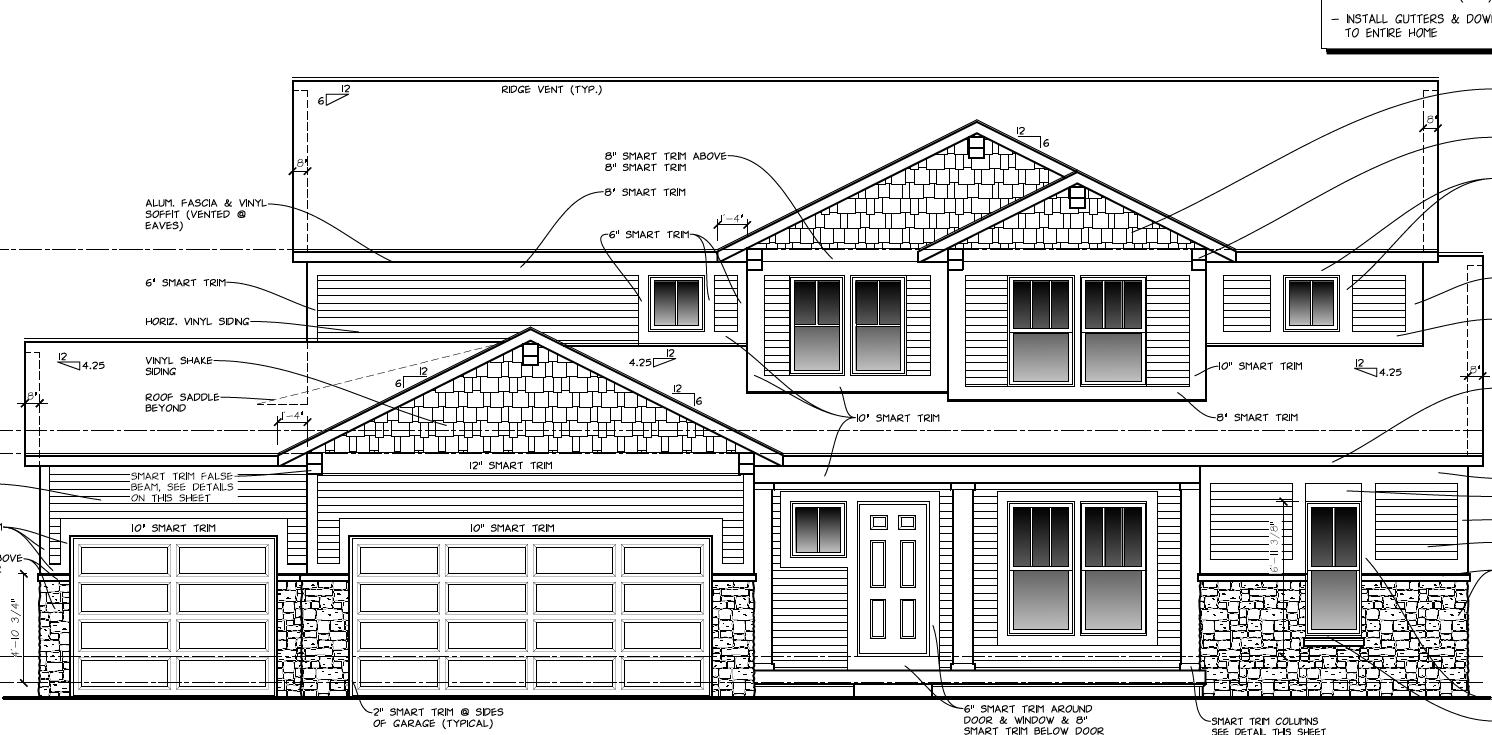
Envision yourself in this customized Sebastian home plan, located in the exceptionally designed community, Autumn Trails. This beautiful community is just minutes from downtown Rockford, the schools, Meijer, the freeway, and has a concrete connection to the White Pine Trail. In addition to its custom look and feel, this home features a finished basement, 3rd stall garage, a large quartz island, 2 story great room, a loft upstairs, an office on the main floor, and so much more. You'll find yourself relaxing in the multi-window family room watching the seasons pass by, or in front of your fireplace with a book in hand. The Kitchen is designed for culinary excellence, featuring a large quartz island and plenty of cabinet/counter space and a walk-in pantry. Walk into your Owner Suite and find a luxurious tile shower and double vanity, as well as a large walk-in closet for optimal organization. Every room in an Eastbrook Home is uniquely planned and designed with our home buyers' needs in mind. This home is situated in a convenient, friendly neighborhood with outstanding schools, only minutes from all that downtown Rockford has to offer. Discover your new Eastbrook Home by scheduling a personal tour with us today! Sold before broadcast, listing for comp purposes only.
Interior Details
3766
5
5
Has Heating:
No
Heating Type:
N/A
Has Cooling:
No
Cooling Type:
N/A
Has Fuel:
No
Fuel Type:
N/A
Has Basement:
No
Basement Type:
N/A
Has Flooring:
No
Flooring Type:
N/A
Has Fireplace:
Yes
Fireplace Type:
N/A
Property Details
25700
No
No
Type:
N/A
Location:
N/A
Status:
N/A
Number of Spaces:
N/A
N/A
N/A
N/A
N/A
N/A
N/A
N/A
Construction Details
Condo/apartment
N/A
N/A
N/A
N/A
Tax History
Year
Amount
Land
Improvement
Percent Change
Assessment

Average Home Price in 49341
Nearby Properties
Zip Code
Price
Bed
Bath
Sqft
Lot
Sold Date
$894,822
-- Beds
-- Baths
3,928 Sqft
19,515 Lot (sqft)
Sold 07/10/2025
$776,530
5 Beds
4 Baths
3,545 Sqft
32,017 Lot (sqft)
Sold 10/13/2026
$737,881
5 Beds
5 Baths
3,766 Sqft
25,700 Lot (sqft)
Sold 11/02/2026
$749,000
5 Beds
3 Baths
3,727 Sqft
33,193 Lot (sqft)
Sold 05/14/2021






