Member Features
Find Real Estate Bargain!
Full foreclosure details
Home value, equity and ownership info
Find homes priced below market
Get full access with a FREE Account
Already a member?
$705,000
Listing Price5beds
3baths
3,437sqft
115,434sqft lot
708 Falcon Way, Brandon, MS 39047
Member Features
Find Real Estate Bargain!
Full foreclosure details
Home value, equity and ownership info
Find homes priced below market
Get full access with a FREE Account
Already a member?
For Sale
Off Market
Home type
Price / sqft
Year built
Home Details
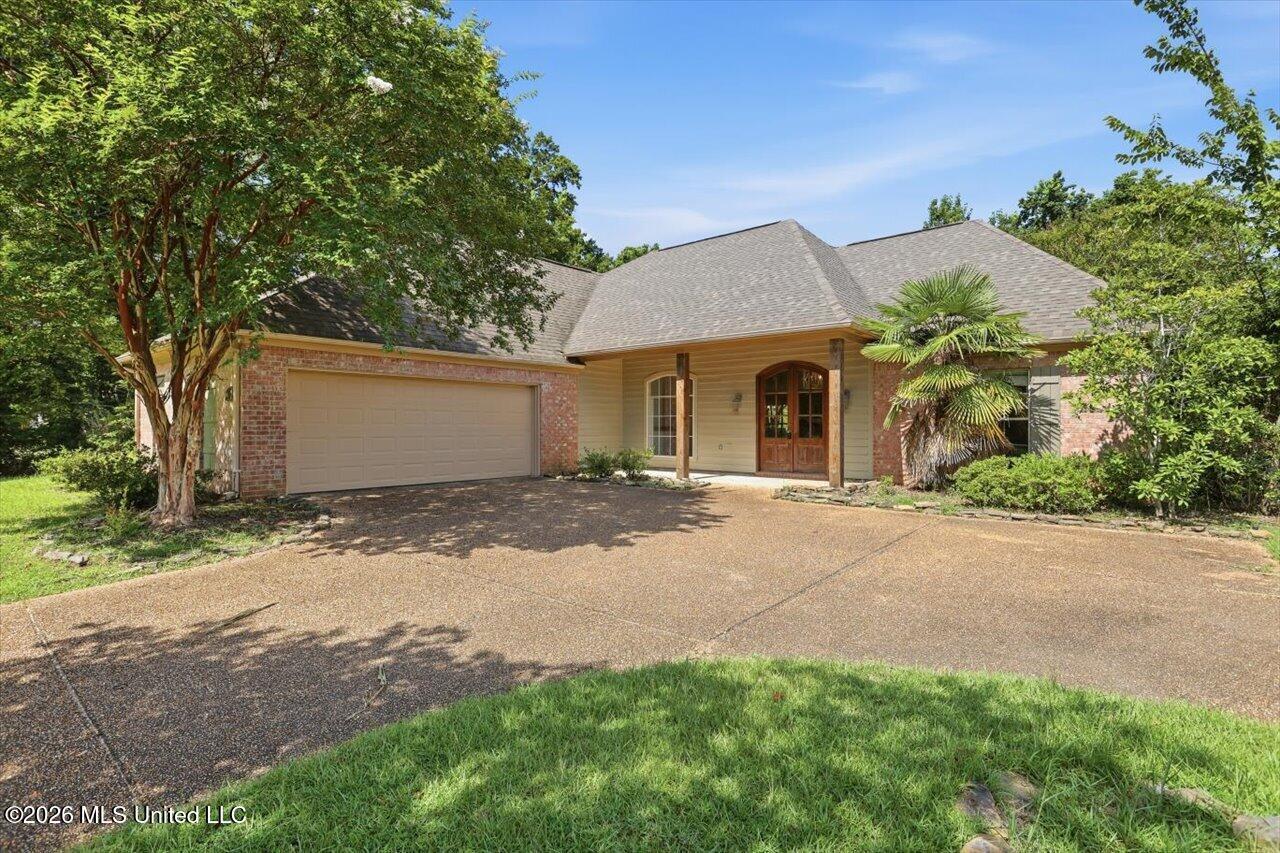
Set back on a quiet 2.65-acre lot in the Estates of Woodbridge, this custom-built 5-bedroom, 3-bath 3,716 square foot home is packed with character and thoughtful details. A big front porch stretches across the front, setting the tone for a home designed for both comfort and style. Inside, a dramatic foyer welcomes you with soaring ceilings, a hand picked chandelier, and a stunning brick archway that hints at the craftsmanship carried throughout the home. Natural light fills the living area, where a brick fireplace, custom built-ins, and a wall of windows create a warm and inviting space. Hidden behind the built-ins, a cleverly designed safe room adds a layer of security without sacrificing style. The kitchen is just as impressive -- a large island anchors the room, surrounded by stainless steel appliances, a farmhouse sink overlooking the backyard, gorgeous tilework, a walk-in pantry, and a bar with glass-front cabinets perfect for displaying your favorite pieces. The primary suite on the main floor feels private and peaceful, featuring wood beam accents, built-in shelving, a large window, and a generous walk-in closet. The attached bath is designed for unwinding, with a standalone tub, a walk-in tiled shower, and dual vanities. Upstairs, three oversized bedrooms offer built-in shelving and cozy window seats, along with a spacious bathroom and easy attic access for extra storage. A private office with a front porch view makes working from home a dream. Convenience wasn't ov
Interior Details
3437
5
3
Has Heating:
Yes
Heating Type:
Forced Air With Air Conditioning
Has Cooling:
Yes
Cooling Type:
N/A
Has Fuel:
No
Fuel Type:
N/A
Has Basement:
No
Basement Type:
N/A
Has Flooring:
No
Flooring Type:
Hardwood
Has Fireplace:
Yes
Fireplace Type:
N/A
Property Details
115434
No
No
Type:
N/A
Location:
N/A
Status:
N/A
Number of Spaces:
N/A
N/A
N/A
N/A
N/A
N/A
N/A
N/A
Construction Details
N/A
Brick Veneer
N/A
Hip
Shingle
Tax History
Year
Amount
Land
Improvement
Percent Change
Assessment
2019
$3,706
$7,763
$32,315
--%
$40,078
2019
$3,706
$7,763
$32,315
--%
$40,078
2018
$1,140
$11,645
$0
--%
$11,645
2017
$570
$5,823
$0
--%
$5,823
2016
$541
$5,823
$0
--%
$5,823
2014
$528
$3,882
$0
--%
$3,882
2013
$528
$5,823
$0
--%
$5,823
2011
$507
$0
$0
--%
$5,823

Average Home Price in 39047