
Member Features
Find Real Estate Bargain!
Full foreclosure details
Home value, equity and ownership info
Find homes priced below market
Get full access with a FREE Account
Already a member?
$550,000
Listing Price3beds
3baths
1,828sqft
4,890sqft lot
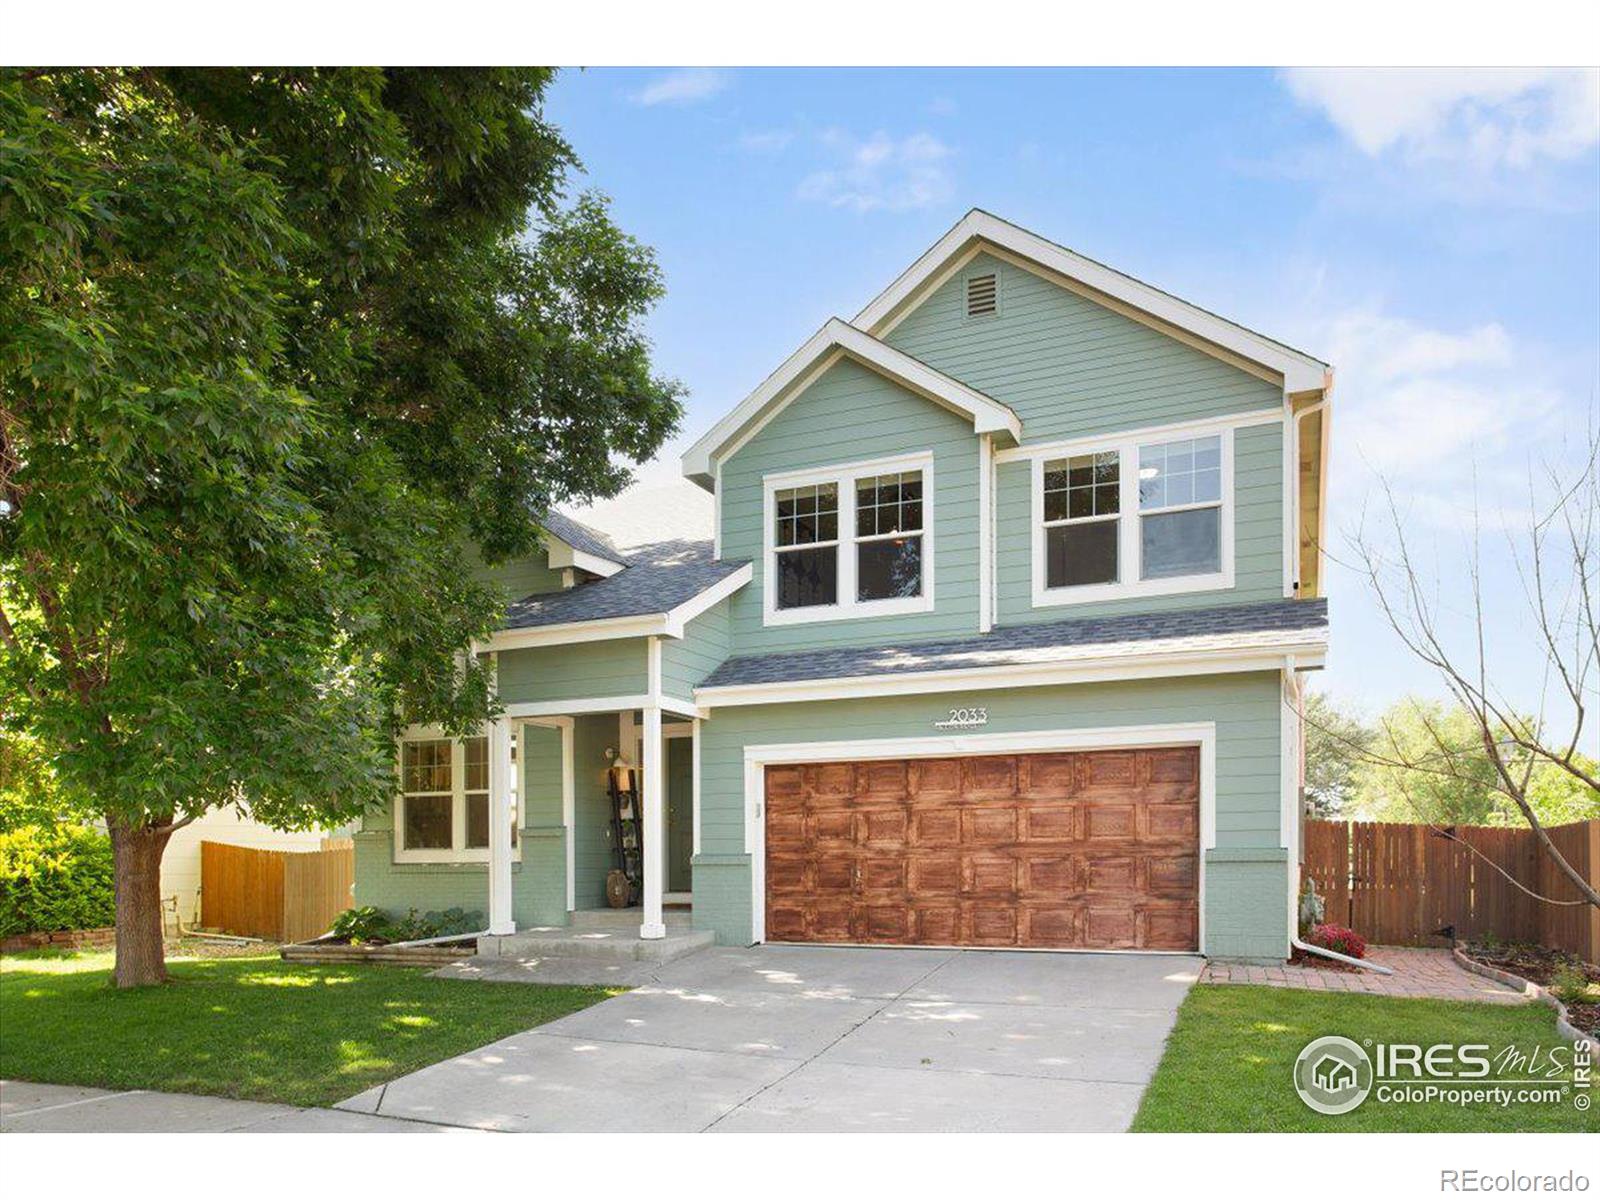
2033 Falcon Ridge Dr, Fort Collins, CO 80528
Member Features
Find Real Estate Bargain!
Full foreclosure details
Home value, equity and ownership info
Find homes priced below market
Get full access with a FREE Account
Already a member?
For Sale
Off Market
Home type
Price / sqft
Year built
Home Details
Welcome to 2033 Falcon Ridge Drive in beautiful Ft. Collins CO! The neighborhood was established 22 years ago and the final phase is happening now. Located in the Fossil Ridge HS boundary, the location has so much to offer including the Fossil Creek Wetlands and Reservoir Natural Area, the Power Trail, Southridge Greens Golf Course trail system, The Goddard School, Bacon Elementary School, UC Health Harmony, Cinemark, Twin Silo Park, The Harmony School and great access to all of Harmony Rd, I-25 and the Front Range. This beautifully kept home features a covered front porch, mature trees, an oversized 2 car garage all on a quiet neighborhood street. Inside the hard surface front entry is a welcoming sitting room, a large main floor living room with two story, South facing windows allowing natural light to pour in. The seller newly refinished the wood floors in the dining and kitchen area. The open banister design provides nice separation between the sitting areas while keeping the home open and inviting. The oversized primary bedroom has plenty of closet space and a private attached bath with double vanity, full sized tub and walk in closet. With plenty of closet space and two full sized bedrooms, the upstairs is a wonderful sanctuary. Keep the unfinished basement as is or expand into it with your vision for the future. The kitchen has been upgraded with a natural gas range and oven across from the island making this a great space for cooking and baking fun. The lighting keeps
Interior Details
1828
3
3
Has Heating:
Yes
Heating Type:
Central
Has Cooling:
Yes
Cooling Type:
Central
Has Fuel:
Yes
Fuel Type:
Gas
Has Basement:
No
Basement Type:
Basement (unspecified)
Has Flooring:
No
Flooring Type:
N/A
Has Fireplace:
Yes
Fireplace Type:
N/A
Property Details
4890
Yes
Yes
Type:
Garage, Attached
Location:
N/A
Status:
N/A
Number of Spaces:
2
No
No
No
No
No
No
No
Construction Details
Bi-level
Wood Siding
N/A
Gable
Composition Shingle
Tax History
Year
Amount
Land
Improvement
Percent Change
Assessment
2019
$2,549
$3,432
$23,137
--%
$26,569
2019
$2,549
$3,432
$23,137
--%
$26,569
2018
$2,065
$3,456
$18,727
--%
$22,183
2017
$2,059
$3,456
$18,727
--%
$22,183
2016
$1,895
$3,821
$16,493
--%
$20,314
2014
$1,717
$3,820
$14,610
--%
$18,430
2013
$1,719
$3,820
$14,610
--%
$18,430
2012
$1,720
$3,820
$14,230
--%
$18,050

Average Home Price in 80528
Nearby Properties
Zip Code
Price
Bed
Bath
Sqft
Lot
Sold Date
$526,940
3 Beds
3.5 Baths
1,838 Sqft
4,621 Lot (sqft)
Sold 10/09/2026
$520,171
4 Beds
3.5 Baths
2,061 Sqft
4,890 Lot (sqft)
Sold 09/10/2026
$500,975
3 Beds
3.5 Baths
1,586 Sqft
4,625 Lot (sqft)
Sold 08/26/2026
$495,958
2 Beds
2 Baths
1,660 Sqft
4,621 Lot (sqft)
Sold 07/15/2026
$646,046
3 Beds
2 Baths
1,894 Sqft
5,200 Lot (sqft)
Sold 06/10/2026
$569,150
3 Beds
3 Baths
1,655 Sqft
3,826 Lot (sqft)
Sold 10/13/2026
$2,000,000
$2,000,000
3 Beds
2 Baths
1,890 Sqft
5,250 Lot (sqft)
Sold 10/26/2026
$539,990
3 Beds
3 Baths
1,875 Sqft
3,452 Lot (sqft)
Sold 10/26/2026
$639,999
3 Beds
2 Baths
1,894 Sqft
5,557 Lot (sqft)
Sold 08/20/2026







