Member Features
Find Real Estate Bargain!
Full foreclosure details
Home value, equity and ownership info
Find homes priced below market
Get full access with a FREE Account
Already a member?
$599,600
Listing Price3beds
3baths
1,762sqft
11,761sqft lot
124 Falcon Crest Dr, Gorham, ME 04038
Member Features
Find Real Estate Bargain!
Full foreclosure details
Home value, equity and ownership info
Find homes priced below market
Get full access with a FREE Account
Already a member?
For Sale
Off Market
Home type
Price / sqft
Year built
Home Details
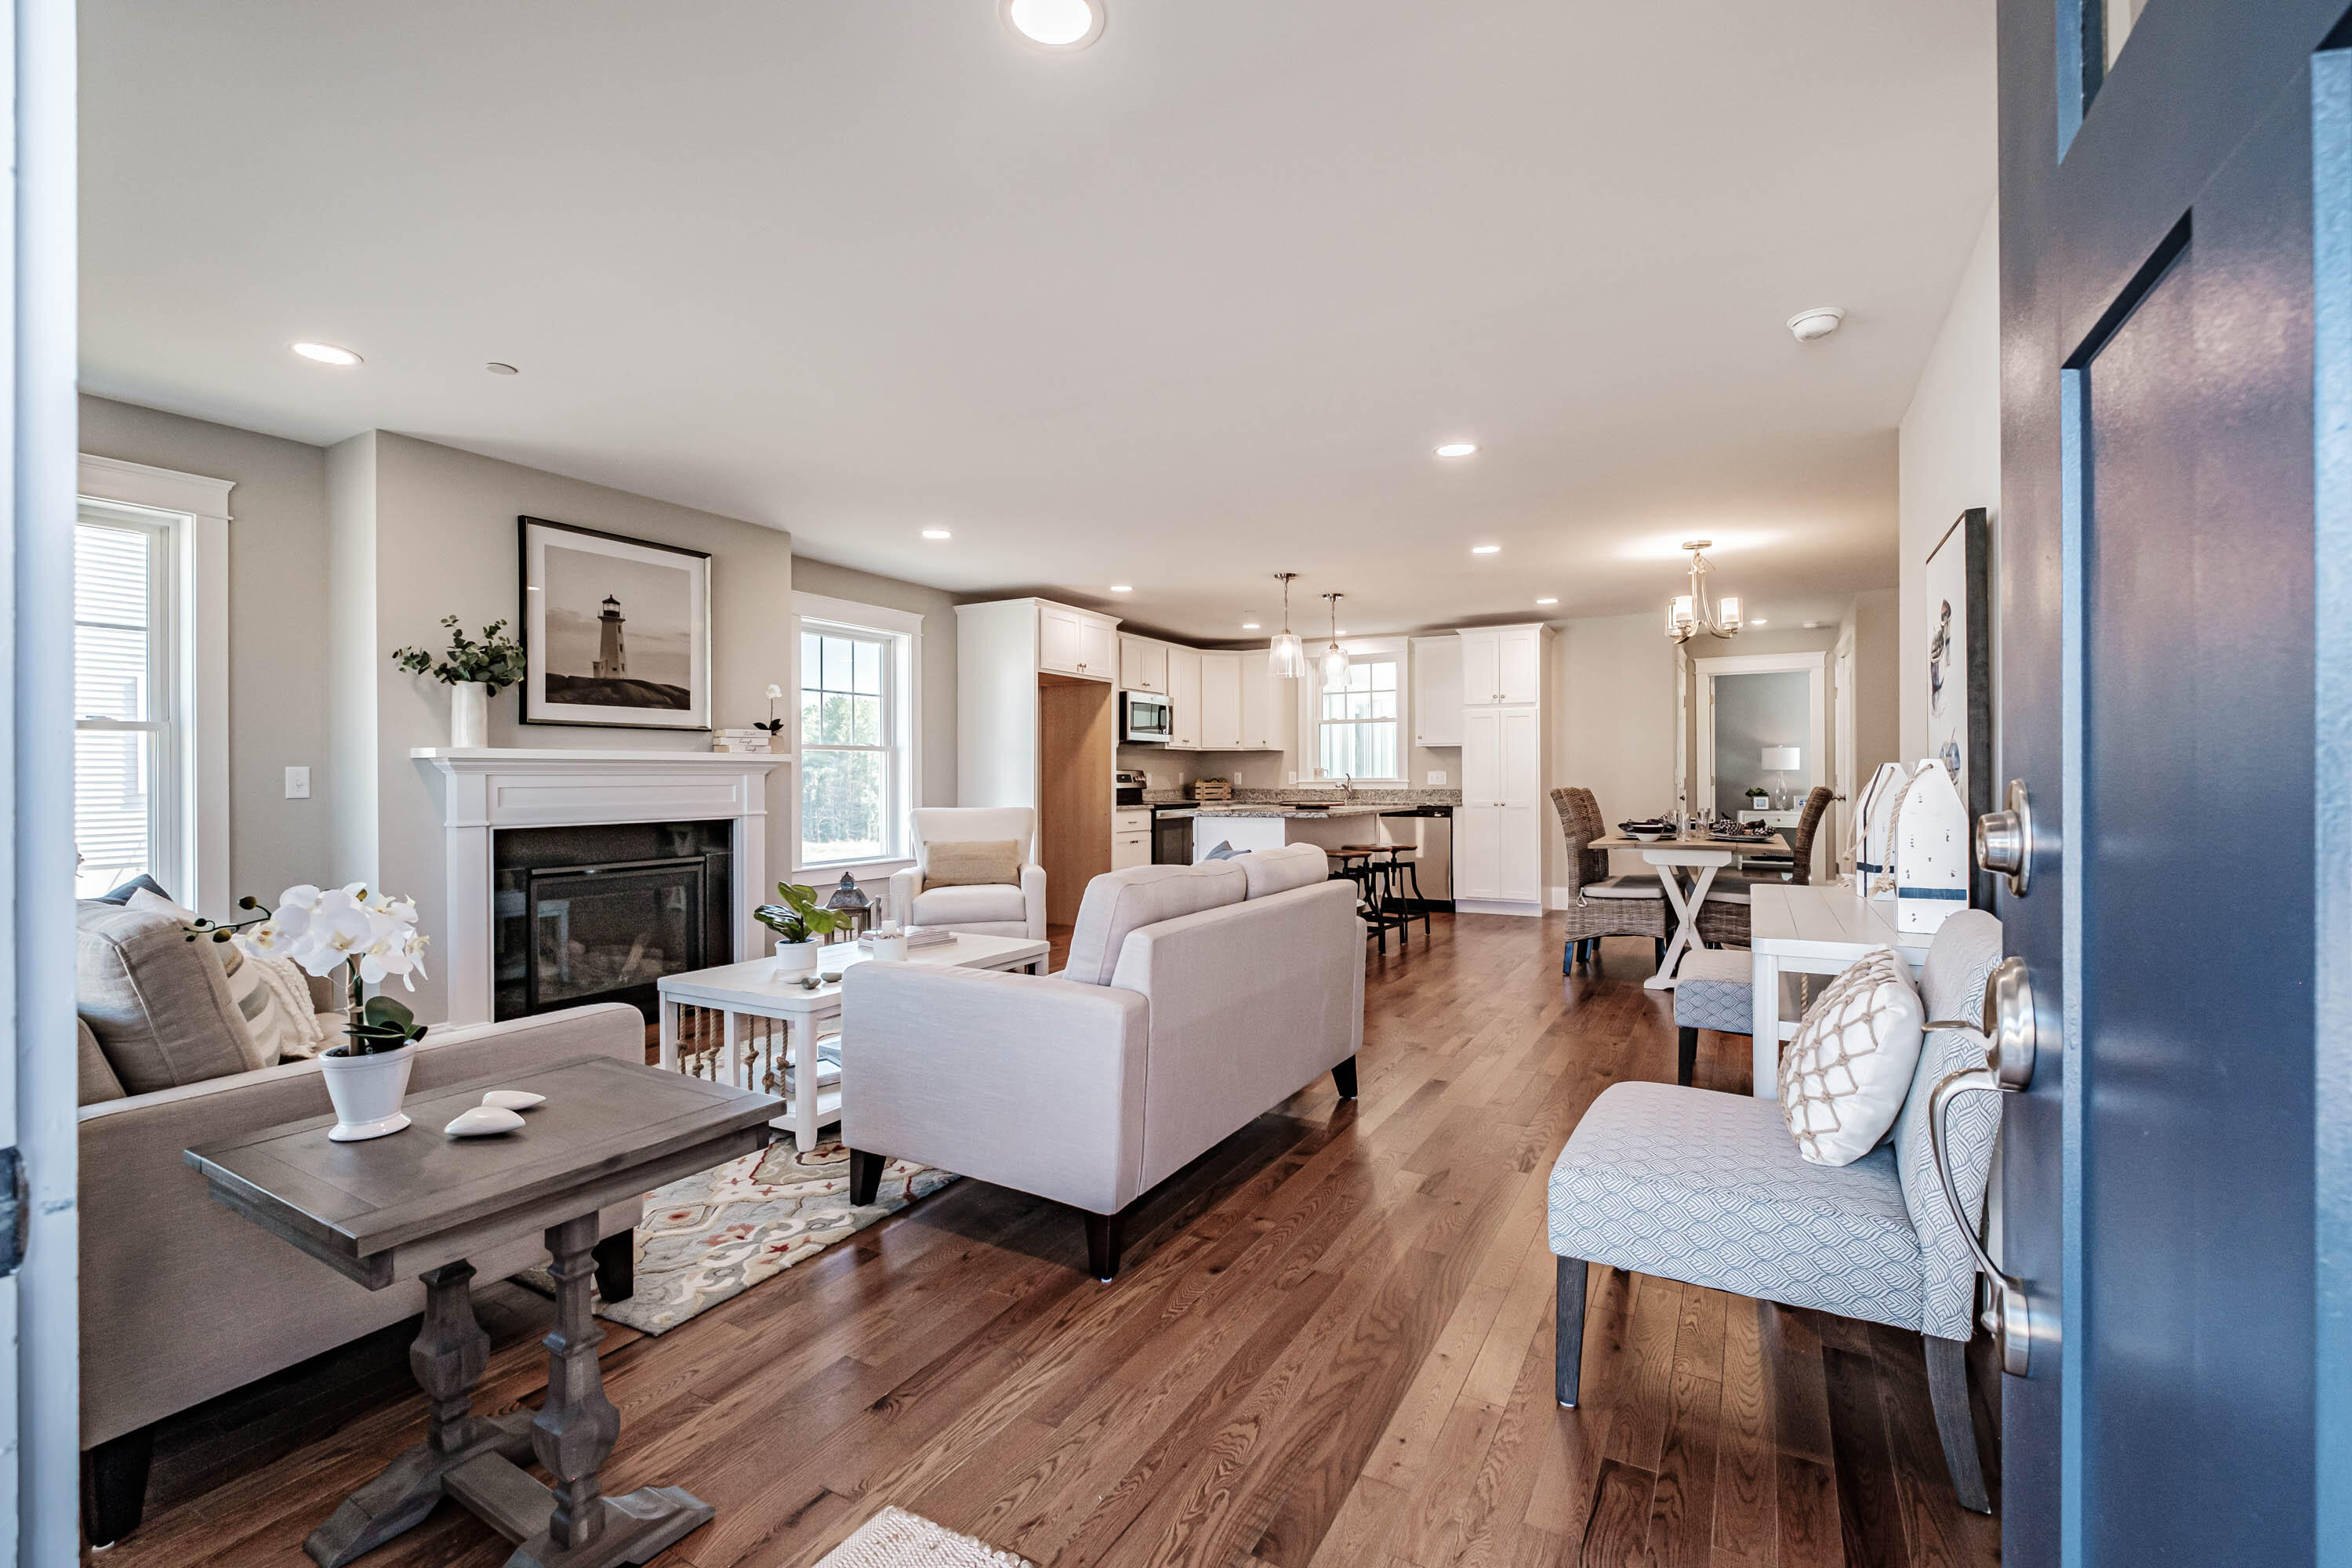
The Summit floor plan balances ease of living with a charming cottage design. From casual living areas to a convenient door to the backyard, this cottage is designed with comfort in mind. This cottage features a spacious kitchen with pantry, subway tiled backsplash, recess lighting and a huge island to entertain with. Curl up on the couch on cool nights to the warmth of your gorgeous fireplace. Perfectly positioned in the rear of the home you find your spacious primary suite on the first floor with its own private bathroom and walk-in closet. Upstairs are two additional bedrooms and full bath. Cool down on those hot summer nights in your cottage with Central AC! Nothing missing in this unit, see amenities list for all that is included. Come to visit the model home to see these stunning Cottages. The Cottages at Winding Ridge are thoughtfully designed homes in a close-knit 55+ community where neighbors wave to each other and gather to enjoy one another's company. Filled with charm and character, this warm and inviting neighborhood has cottages nestled together to allow residents to easily interact while preserving personal space and privacy. Reserve yours today!
Interior Details
1762
3
3
Has Heating:
Yes
Heating Type:
Forced Air With Air Conditioning
Has Cooling:
Yes
Cooling Type:
N/A
Has Fuel:
Yes
Fuel Type:
Gas
Has Basement:
No
Basement Type:
Unfinished
Has Flooring:
No
Flooring Type:
N/A
Has Fireplace:
Yes
Fireplace Type:
N/A
Property Details
11761
No
No
Type:
N/A
Location:
N/A
Status:
N/A
Number of Spaces:
N/A
N/A
N/A
N/A
N/A
N/A
N/A
N/A
Construction Details
Condo/apartment
N/A
N/A
N/A
N/A
Tax History
Year
Amount
Land
Improvement
Percent Change
Assessment

Average Home Price in 04038
Nearby Properties
Zip Code
Price
Bed
Bath
Sqft
Lot
Sold Date
$515,680
3 Beds
2.5 Baths
1,761 Sqft
11,761 Lot (sqft)
Sold 10/22/2026
$429,078
$429,078
3 Beds
2 Baths
1,696 Sqft
15,682 Lot (sqft)
Sold 10/01/2026
$587,724
3 Beds
2.5 Baths
1,716 Sqft
11,761 Lot (sqft)
Sold 07/15/2026
$659,084
3 Beds
2.5 Baths
1,782 Sqft
11,761 Lot (sqft)
Sold 07/15/2026
$632,771
3 Beds
2.5 Baths
1,752 Sqft
14,375 Lot (sqft)
Sold 05/20/2026
$599,600
3 Beds
3 Baths
1,762 Sqft
11,761 Lot (sqft)
Sold 10/27/2026
$574,900
3 Beds
3 Baths
2,005 Sqft
11,761 Lot (sqft)
Sold 10/27/2026
$584,900
3 Beds
3 Baths
1,932 Sqft
11,761 Lot (sqft)
Sold 10/27/2026
$560,000
$560,000
3 Beds
3 Baths
1,932 Sqft
10,890 Lot (sqft)
Sold 10/27/2026