Member Features
Find Real Estate Bargain!
Full foreclosure details
Home value, equity and ownership info
Find homes priced below market
Get full access with a FREE Account
Already a member?
$440,000
Listing Price3beds
2baths
1,748sqft
5,258sqft lot
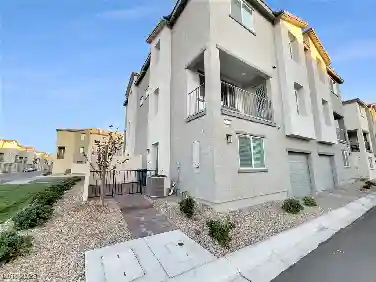
4209 Fairywren Dr, North Las Vegas, NV 89031
Member Features
Find Real Estate Bargain!
Full foreclosure details
Home value, equity and ownership info
Find homes priced below market
Get full access with a FREE Account
Already a member?
For Sale
Off Market
Home type
Price / sqft
Year built
Home Details
Incredible value in an exceptional location. Welcome to 4209 Fairywren Drive, a home in a gated community set directly across from a park and just minutes from freeway access, shopping, dining, and more. Meticulously cared for by its original owners, this home is completely move-in ready. A charming front porch invites you to slow down and relax before you step through a proper entryway into an open central living area and kitchen with granite countertops. Its split floorplan keeps the primary suite separate from the secondary bedrooms for added privacy, and the primary features a huge walk-in closet. Out back, a covered patio overlooks a landscaped, low-maintenance yard with plenty of room to add a garden or pool. Schedule your private showing today.
Interior Details
1748
3
2
Has Heating:
Yes
Heating Type:
Forced Air With Air Conditioning
Has Cooling:
Yes
Cooling Type:
Central
Has Fuel:
No
Fuel Type:
N/A
Has Basement:
No
Basement Type:
N/A
Has Flooring:
No
Flooring Type:
N/A
Has Fireplace:
Yes
Fireplace Type:
N/A
Property Details
5258
No
No
Type:
Garage, Attached
Location:
N/A
Status:
N/A
Number of Spaces:
2
N/A
N/A
N/A
N/A
N/A
N/A
N/A
Construction Details
N/A
Frame/stucco
N/A
N/A
Concrete
Tax History
Year
Amount
Land
Improvement
Percent Change
Assessment
2021
$3,569
$32,900
$86,688
--%
$119,588
2020
$3,465
$27,650
$84,887
--%
$112,537
2019
$3,359
$24,500
$75,637
--%
$100,137
2018
$669
$15,960
$0
--%
$15,960

Average Home Price in 89031
Nearby Properties
Zip Code
Price
Bed
Bath
Sqft
Lot
Sold Date
$410,000
4 Beds
3 Baths
2,006 Sqft
2,614 Lot (sqft)
Sold 10/27/2026
$357,017
3 Beds
2.5 Baths
1,517 Sqft
2,614 Lot (sqft)
Sold 10/14/2026
$369,560
4 Beds
2.5 Baths
1,850 Sqft
3,049 Lot (sqft)
Sold 10/14/2026
$379,384
4 Beds
2.5 Baths
1,946 Sqft
4,356 Lot (sqft)
Sold 10/08/2026
$459,427
3 Beds
2 Baths
1,918 Sqft
5,419 Lot (sqft)
Sold 09/10/2026
$365,297
3 Beds
2.5 Baths
1,650 Sqft
4,356 Lot (sqft)
Sold 09/10/2026
$428,567
4 Beds
2 Baths
1,650 Sqft
6,534 Lot (sqft)
Sold 08/25/2026
$394,112
3 Beds
2.5 Baths
1,793 Sqft
4,792 Lot (sqft)
Sold 07/07/2026
$369,664
3 Beds
2 Baths
1,494 Sqft
6,534 Lot (sqft)
Sold 05/29/2026