Member Features
Find Real Estate Bargain!
Full foreclosure details
Home value, equity and ownership info
Find homes priced below market
Get full access with a FREE Account
Already a member?
$650,000
Listing Price3beds
3baths
2,195sqft
38,768sqft lot
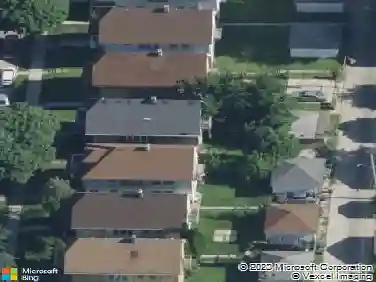
1130 E Fairy Chasm Rd, Milwaukee, WI 53217
Member Features
Find Real Estate Bargain!
Full foreclosure details
Home value, equity and ownership info
Find homes priced below market
Get full access with a FREE Account
Already a member?
For Sale
Off Market
Home type
Price / sqft
Year built
Home Details
This Mid-Century Modern home was built to make you feel one with nature. Floor to ceiling windows let you view the beauty of the backyard. Feel the serenity when you first walk into the home with the large foyer. That feeling continues while relaxing in the living room, dining room or just cooking in the kitchen. Complete views of the expansive yard. Updated with modern conveniences mixed with original style of the home. Den/family room is graces with a natural fireplace and patio door that lead to an outdoor fireplace. Primary suite with wall of closets and heated bathroom floor with walk in shower. And additional two spacious bedrooms. Lower level adds to the comforts of this home with a large rec room enhanced with a kitchenette area, full bath and egress window. Welcome home.
Interior Details
2195
3
3
Has Heating:
Yes
Heating Type:
Forced Air With Air Conditioning
Has Cooling:
No
Cooling Type:
N/A
Has Fuel:
Yes
Fuel Type:
Gas
Has Basement:
No
Basement Type:
Basement (unspecified)
Has Flooring:
No
Flooring Type:
N/A
Has Fireplace:
Yes
Fireplace Type:
N/A
Property Details
38768
No
Yes
Type:
Garage, Attached
Location:
N/A
Status:
N/A
Number of Spaces:
2
No
No
No
No
Yes
No
No
Construction Details
Ranch
Brick/stone (brick And/or Stone)
N/A
N/A
N/A
Tax History
Year
Amount
Land
Improvement
Percent Change
Assessment
2019
$11,140
$213,500
$212,100
--%
$425,600
2018
$10,292
$213,500
$171,600
--%
$385,100
2017
$10,407
$213,500
$167,400
--%
$380,900
2016
$10,688
$213,500
$167,400
--%
$380,900
2015
$10,503
$213,500
$156,000
--%
$369,500
2013
$10,165
$213,500
$136,100
--%
$349,600
2012
$9,649
$213,500
$136,100
--%
$349,600
2011
$9,460
$213,500
$158,800
--%
$372,300

Average Home Price in 53217
Nearby Properties
Zip Code
Price
Bed
Bath
Sqft
Lot
Sold Date
$2,068,958
$2,068,958
4 Beds
1 Baths
1,917 Sqft
191,969 Lot (sqft)
Sold 08/05/2026
$646,849
$646,849
4 Beds
2.5 Baths
2,479 Sqft
14,331 Lot (sqft)
Sold 05/22/2026
$810,010
$810,010
3 Beds
2.5 Baths
1,866 Sqft
48,177 Lot (sqft)
Sold 10/27/2026
$750,000
$750,000
4 Beds
3 Baths
2,492 Sqft
16,335 Lot (sqft)
Sold 09/29/2026
$599,900
$599,900
3 Beds
2 Baths
2,464 Sqft
13,983 Lot (sqft)
Sold 10/13/2026
$525,000
$525,000
4 Beds
2.5 Baths
2,070 Sqft
22,521 Lot (sqft)
Sold 10/27/2026
$650,000
3 Beds
3 Baths
2,195 Sqft
38,768 Lot (sqft)
Sold 10/13/2026
$814,844
3 Beds
2 Baths
1,965 Sqft
17,772 Lot (sqft)
Sold 10/27/2026
$409,252
3 Beds
2 Baths
2,292 Sqft
23,827 Lot (sqft)
Sold 10/27/2026