Member Features
Find Real Estate Bargain!
Full foreclosure details
Home value, equity and ownership info
Find homes priced below market
Get full access with a FREE Account
Already a member?
$784,000
Listing Price5beds
4baths
2,541sqft
17,729sqft lot
1527 Fairwood CT Se, Caledonia, MI 49316
Member Features
Find Real Estate Bargain!
Full foreclosure details
Home value, equity and ownership info
Find homes priced below market
Get full access with a FREE Account
Already a member?
For Sale
Off Market
Home type
Price / sqft
Year built
Home Details
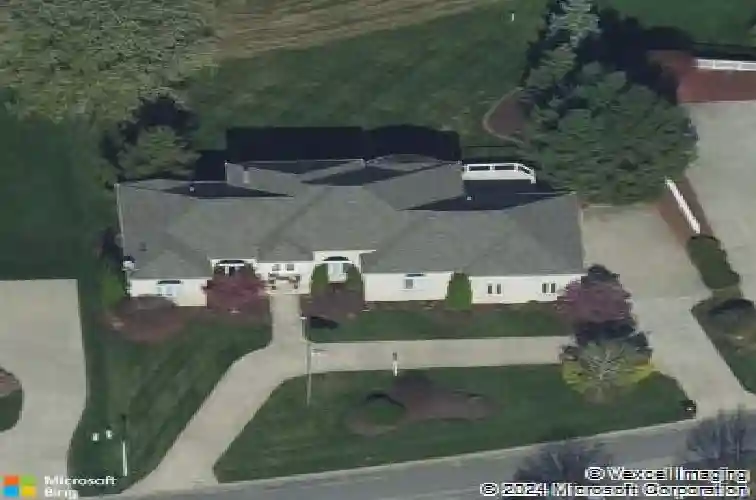
All brick custom built 4500 sqft 5 bedroom, 3.5 bath walk-out ranch in Crystal Springs! You will love the circle drive circle and 3 stall garage. This home is the perfect floor plan for entertaining with a huge open kitchen, living room with fireplace and built-ins, and dining room with fabulous views of the golf course and pond on the 16th fairway. The primary suite, overlooks the course and features an extra bedroom/nursery or office with full bath. The 3rd main level bedroom and bath are on the opposite side from primary. The lower level with 10ft ceilings, boasts a huge rec room area with fireplace, game table space, kitchenette, 2 more bedrooms, full bath and exercise room. Underground sprinkling, zoned heat. Located on a quiet cul-de-sac, you will appreciate the low traffic. Mechanical updates:nFurnace/Humidifier - 2025nCentral Air - 2015nWater heater - 2018nRoof - complete tear off in 2016nDeck - powerwashed and stained 2025
Interior Details
2541
5
4
Has Heating:
Yes
Heating Type:
Forced Air With Air Conditioning
Has Cooling:
Yes
Cooling Type:
N/A
Has Fuel:
No
Fuel Type:
N/A
Has Basement:
No
Basement Type:
Basement (unspecified)
Has Flooring:
No
Flooring Type:
N/A
Has Fireplace:
Yes
Fireplace Type:
N/A
Property Details
17729
No
No
Type:
N/A
Location:
N/A
Status:
N/A
Number of Spaces:
N/A
No
No
No
No
No
No
No
Construction Details
Ranch
N/A
N/A
N/A
N/A
Tax History
Year
Amount
Land
Improvement
Percent Change
Assessment
0
$0
$0
$0
--%
$241,400
0
$0
$0
$0
--%
$227,600
0
$0
$0
$0
--%
$226,500
0
$0
$0
$0
--%
$226,000
0
$0
$0
$0
--%
$211,800
0
$0
$0
$0
--%
$188,200
0
$0
$0
$0
--%
$185,200
2012
$0
$0
$0
--%
$180,000

Average Home Price in 49316
Nearby Properties
Zip Code
Price
Bed
Bath
Sqft
Lot
Sold Date
$525,560
3 Beds
3.5 Baths
2,309 Sqft
18,557 Lot (sqft)
Sold 07/31/2026
$549,900
4 Beds
3.5 Baths
2,656 Sqft
26,354 Lot (sqft)
Sold 10/26/2026
$575,000
4 Beds
3 Baths
2,500 Sqft
15,202 Lot (sqft)
Sold 10/26/2026
$585,000
3 Beds
2.5 Baths
2,701 Sqft
20,647 Lot (sqft)
Sold 10/27/2026
$589,305
5 Beds
3.5 Baths
2,166 Sqft
15,115 Lot (sqft)
Sold 10/27/2026
$784,000
$784,000
5 Beds
4 Baths
2,541 Sqft
17,729 Lot (sqft)
Sold 10/13/2026
$554,900
5 Beds
4 Baths
2,554 Sqft
13,591 Lot (sqft)
Sold 10/26/2026
$500,000
4 Beds
3.5 Baths
2,684 Sqft
16,988 Lot (sqft)
Sold 10/26/2026
$561,108
4 Beds
3 Baths
2,482 Sqft
18,077 Lot (sqft)
Sold 10/27/2026