
Member Features
Find Real Estate Bargain!
Full foreclosure details
Home value, equity and ownership info
Find homes priced below market
Get full access with a FREE Account
Already a member?
$459,000
Listing Price3beds
2baths
1,966sqft
52,272sqft lot
60 Fairwinds Dr, Waverly, GA 31565
Member Features
Find Real Estate Bargain!
Full foreclosure details
Home value, equity and ownership info
Find homes priced below market
Get full access with a FREE Account
Already a member?
For Sale
Off Market
Home type
Price / sqft
Year built
Home Details
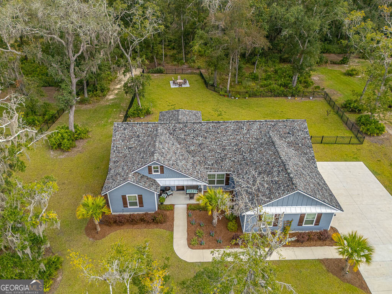
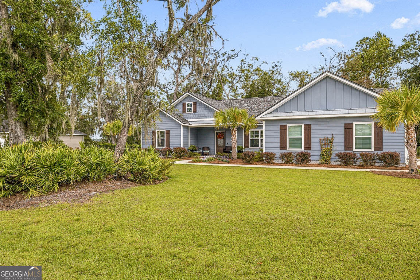
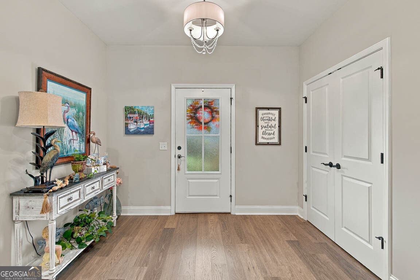
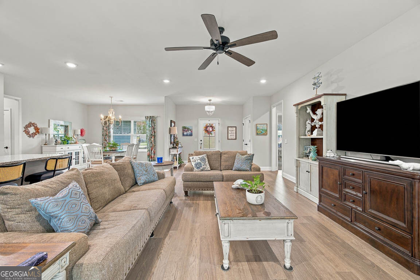
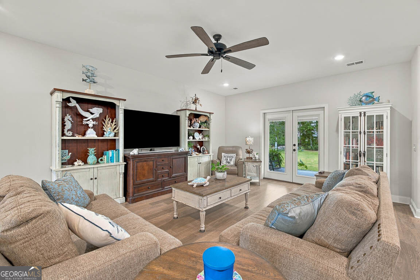
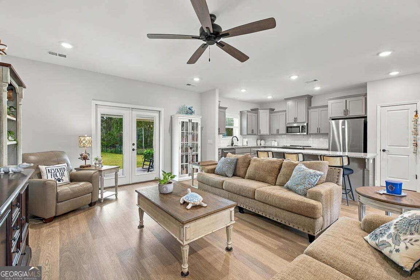
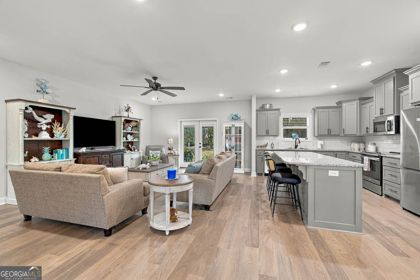
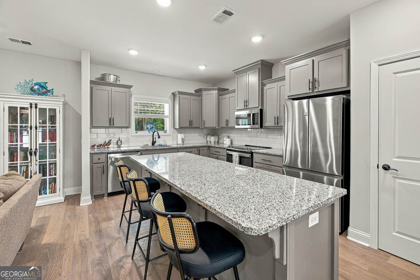
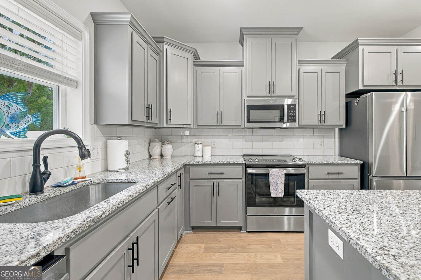
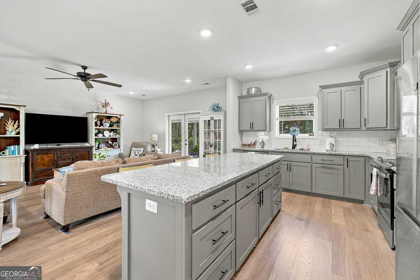
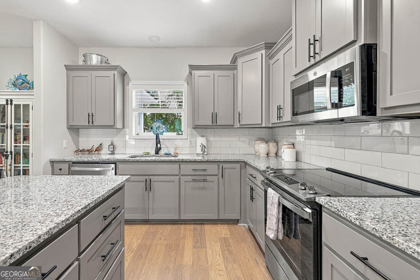
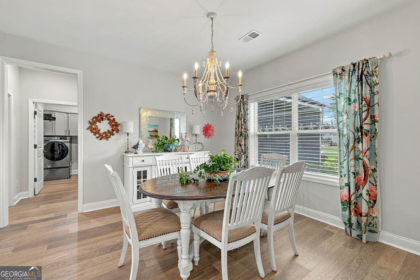
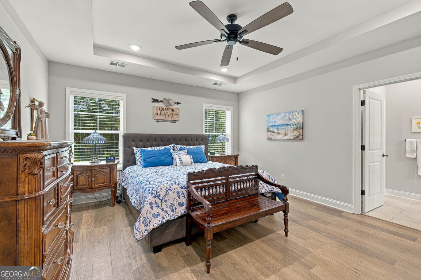
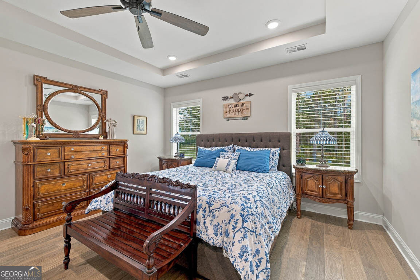
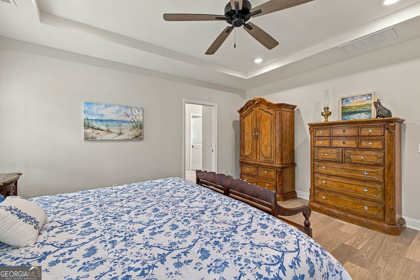
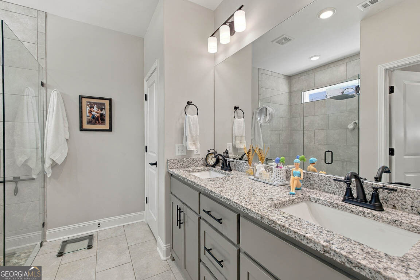
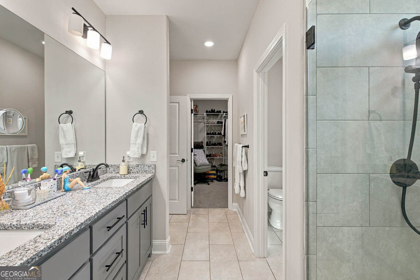
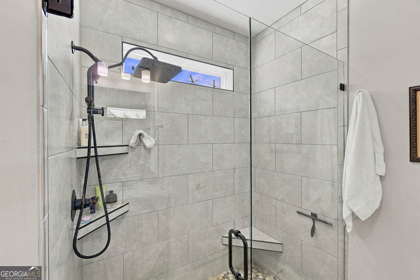
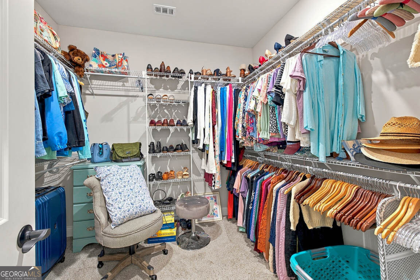
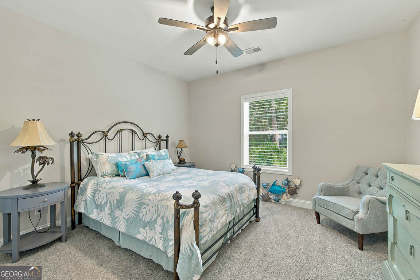
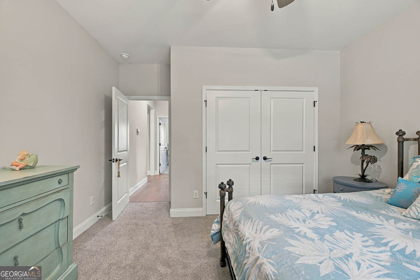
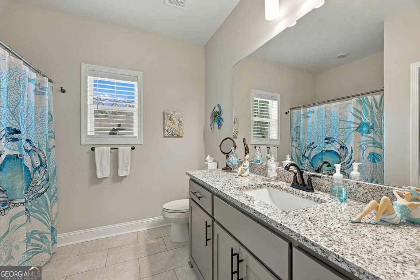
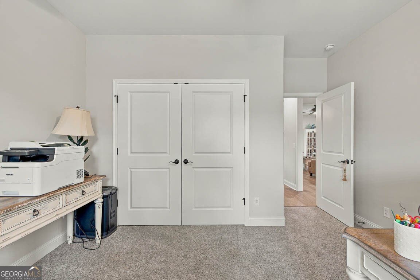
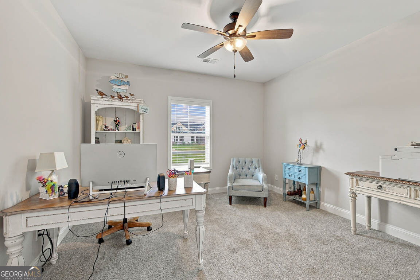
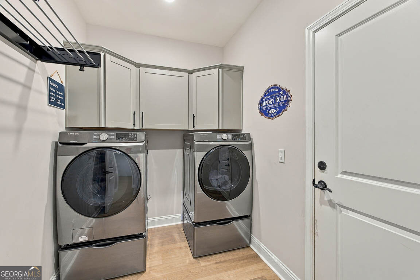
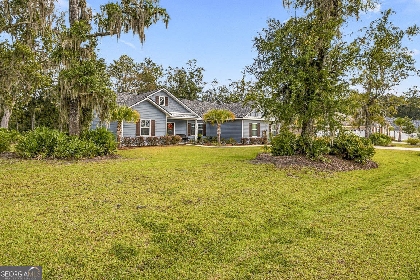
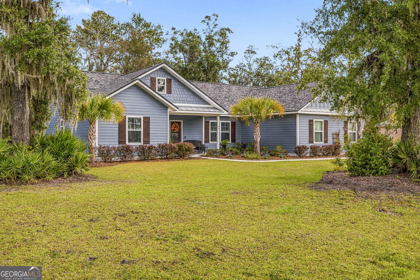
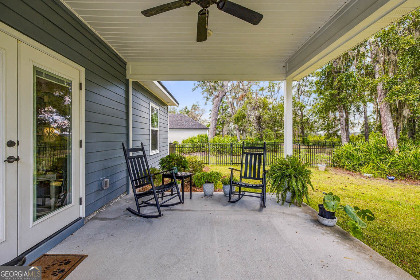
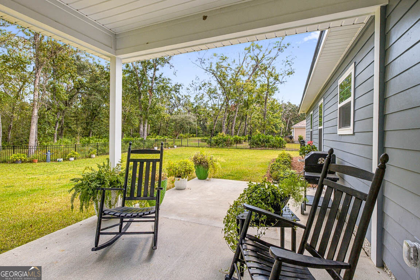
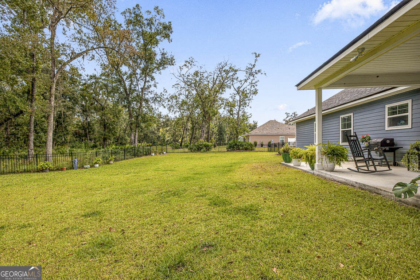
Set on more than an acre in a peaceful, gated community, this nearly new home built by Reddick Home Builders combines quality construction, a thoughtfully designed floor plan, and an exceptional wooded setting that extends toward the marsh and river. Built with 2x6 exterior walls rather than standard 2x4 construction, the home offers added strength and quality you can appreciate. Inside, the open-concept family room, dining area, and kitchen create a comfortable space for everyday living and entertaining. The kitchen features granite countertops, soft-close cabinetry, an island with seating for three, abundant drawer storage, and two pantries. Appliances include a Samsung French-door refrigerator plus GE dishwasher, microwave, and range. Three generously sized bedrooms and two full baths include granite vanities, while the laundry room offers custom cabinetry and an included washer and dryer. The home is also plumbed for a water softener. The outdoor space is a standout. Relax or entertain on the 15x20 foot covered patio and adjoining 15x15 foot open patio overlooking the expansive backyard, which is largely enclosed with attractive wrought iron-style aluminum fencing and includes a designated fire pit area. Beyond the fenced yard, the property continues into a beautiful maritime forest leading toward the marsh and river, creating a wonderful sense of privacy and connection to the coastal landscape. A true full-size, side-entry two-car garage is exceptionally deep and spaciou
Interior Details
1966
3
2
Has Heating:
Yes
Heating Type:
Central
Has Cooling:
Yes
Cooling Type:
Central
Has Fuel:
No
Fuel Type:
N/A
Has Basement:
No
Basement Type:
N/A
Has Flooring:
No
Flooring Type:
Tile (unspecified)
Has Fireplace:
Yes
Fireplace Type:
N/A
Property Details
52272
Yes
Yes
Type:
Garage, Attached
Location:
N/A
Status:
N/A
Number of Spaces:
0
No
Yes
No
No
No
No
No
Construction Details
N/A
Composition/composite
N/A
Gable
Composition Shingle
Tax History
Year
Amount
Land
Improvement
Percent Change
Assessment
2020
$99
$3,000
$0
--%
$3,000
2019
$100
$3,000
$0
--%
$3,000
2018
$74
$2,491
$0
--%
$2,491
2017
$275
$9,000
$0
--%
$9,000
2016
$275
$9,000
$0
--%
$9,000
2014
$177
$6,000
$0
--%
$6,000
2013
$98
$3,525
$0
--%
$3,525
2012
$143
$0
$0
--%
$6,000

Average Home Price in 31565
Nearby Properties
Zip Code
Price
Bed
Bath
Sqft
Lot
Sold Date
$472,073
4 Beds
3 Baths
2,168 Sqft
27,878 Lot (sqft)
Sold 08/25/2026
$489,000
3 Beds
2 Baths
2,038 Sqft
43,560 Lot (sqft)
Sold 10/27/2026
$479,900
3 Beds
2 Baths
2,158 Sqft
23,087 Lot (sqft)
Sold 10/27/2026
$459,000
$459,000
3 Beds
2 Baths
1,966 Sqft
52,272 Lot (sqft)
Sold 10/27/2026
$455,745
$455,745
4 Beds
2 Baths
2,045 Sqft
23,958 Lot (sqft)
Sold 10/27/2026
$457,795
4 Beds
3 Baths
2,234 Sqft
51,401 Lot (sqft)
Sold 10/27/2026
$535,000
4 Beds
3 Baths
2,215 Sqft
27,443 Lot (sqft)
Sold 10/27/2026
$478,800
4 Beds
2 Baths
2,098 Sqft
29,621 Lot (sqft)
Sold 10/26/2026
$435,000
$435,000
3 Beds
2 Baths
1,885 Sqft
29,185 Lot (sqft)
Sold 10/27/2026





