Member Features
Find Real Estate Bargain!
Full foreclosure details
Home value, equity and ownership info
Find homes priced below market
Get full access with a FREE Account
Already a member?
$1,210,341
Listing Price4beds
3.5baths
3,494sqft
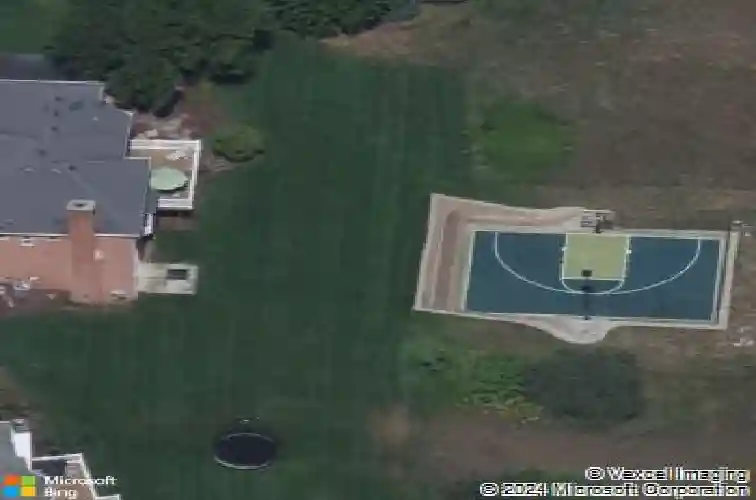
43,560sqft lot
2488 Fairway Winds CT Ne, Ada, MI 49301
Member Features
Find Real Estate Bargain!
Full foreclosure details
Home value, equity and ownership info
Find homes priced below market
Get full access with a FREE Account
Already a member?
For Sale
Off Market
Home type
Price / sqft
Year built
Home Details
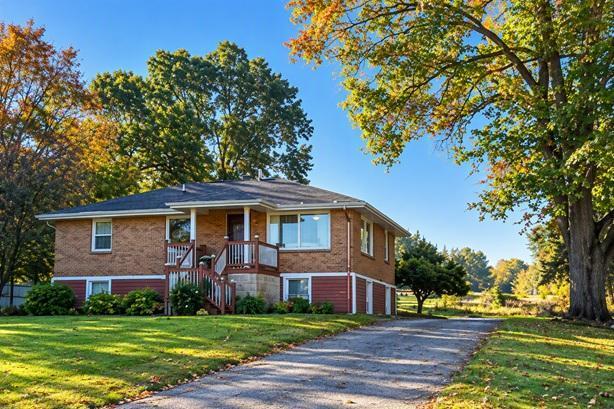
Thoughtfully designed for both everyday living and entertaining, this home located in the Wedgefield neighborhood offers functional spaces, and a warm, welcoming atmosphere. Featuring 5 Bedrooms and 4 and 1/2 baths. This home boasts one of the most breathtaking valley views in West Michigan, overlooking the prestigious Egypt Valley Country Club. Perched over 90 feet above the valley floor, the setting delivers unforgettable sunrises and glowing sunsets that never disappoint.nThis beautifully maintained, light-filled home blends modern updates with timeless comfort. The location is truly unbeatable, offering convenient access to top destinations. The home is just minutes from the award-winning Forest Hills Eastern School Campus, Downtown Ada, the Grand River Ada Boat Launch, Knapp's Corner, Cannonsburg Ski Area, and extensive mountain biking trails, with a bike path conveniently located just outside the neighborhood entranceplacing schools, dining, recreation, and outdoor adventure all within easy reach.nnnEnjoy complete peace of mind with extensive recent upgrades and improvements throughout this beautifully maintained homeinside and out.nnThe interior showcases a stunning gourmet kitchen featuring upgraded appliances, sleek quartz countertops, a new sink, wine fridge, and built-in ice maker. Rich engineered wood flooring, fresh paint, and new carpet add warmth and style throughout. Major mechanical updates include new windows (May 2024), furnace (April 2024), hot water heate
Interior Details
3494
4
3.5
Has Heating:
Yes
Heating Type:
Forced Air With Air Conditioning
Has Cooling:
Yes
Cooling Type:
N/A
Has Fuel:
No
Fuel Type:
N/A
Has Basement:
No
Basement Type:
Basement (unspecified)
Has Flooring:
No
Flooring Type:
N/A
Has Fireplace:
Yes
Fireplace Type:
N/A
Property Details
43560
No
No
Type:
N/A
Location:
N/A
Status:
N/A
Number of Spaces:
N/A
No
No
No
No
No
No
No
Construction Details
Custom Design
N/A
N/A
N/A
N/A
Tax History
Year
Amount
Land
Improvement
Percent Change
Assessment
2019
$7,238
$0
$0
--%
$278,800
2019
$7,238
$0
$0
--%
$265,000
2016
$6,826
$0
$0
--%
$231,000
2017
$7,077
$0
$0
--%
$233,500
2014
$6,615
$0
$0
--%
$244,200
2013
$6,416
$0
$0
--%
$225,500
2012
$6,370
$0
$0
--%
$210,300
2012
$6,481
$0
$0
--%
$208,800

Average Home Price in 49301
Nearby Properties
Zip Code
Price
Bed
Bath
Sqft
Lot
Sold Date
$1,210,341
$1,210,341
4 Beds
3.5 Baths
3,494 Sqft
43,560 Lot (sqft)
Sold 10/26/2026