

Member Features
Find Real Estate Bargain!
Full foreclosure details
Home value, equity and ownership info
Find homes priced below market
Get full access with a FREE Account
Already a member?
$585,000
Listing Price3beds
2baths
2,419sqft
12,197sqft lot
34 Fairway Dr, Yerington, NV 89447
Member Features
Find Real Estate Bargain!
Full foreclosure details
Home value, equity and ownership info
Find homes priced below market
Get full access with a FREE Account
Already a member?
For Sale
Off Market
Home type
Price / sqft
Year built
Home Details
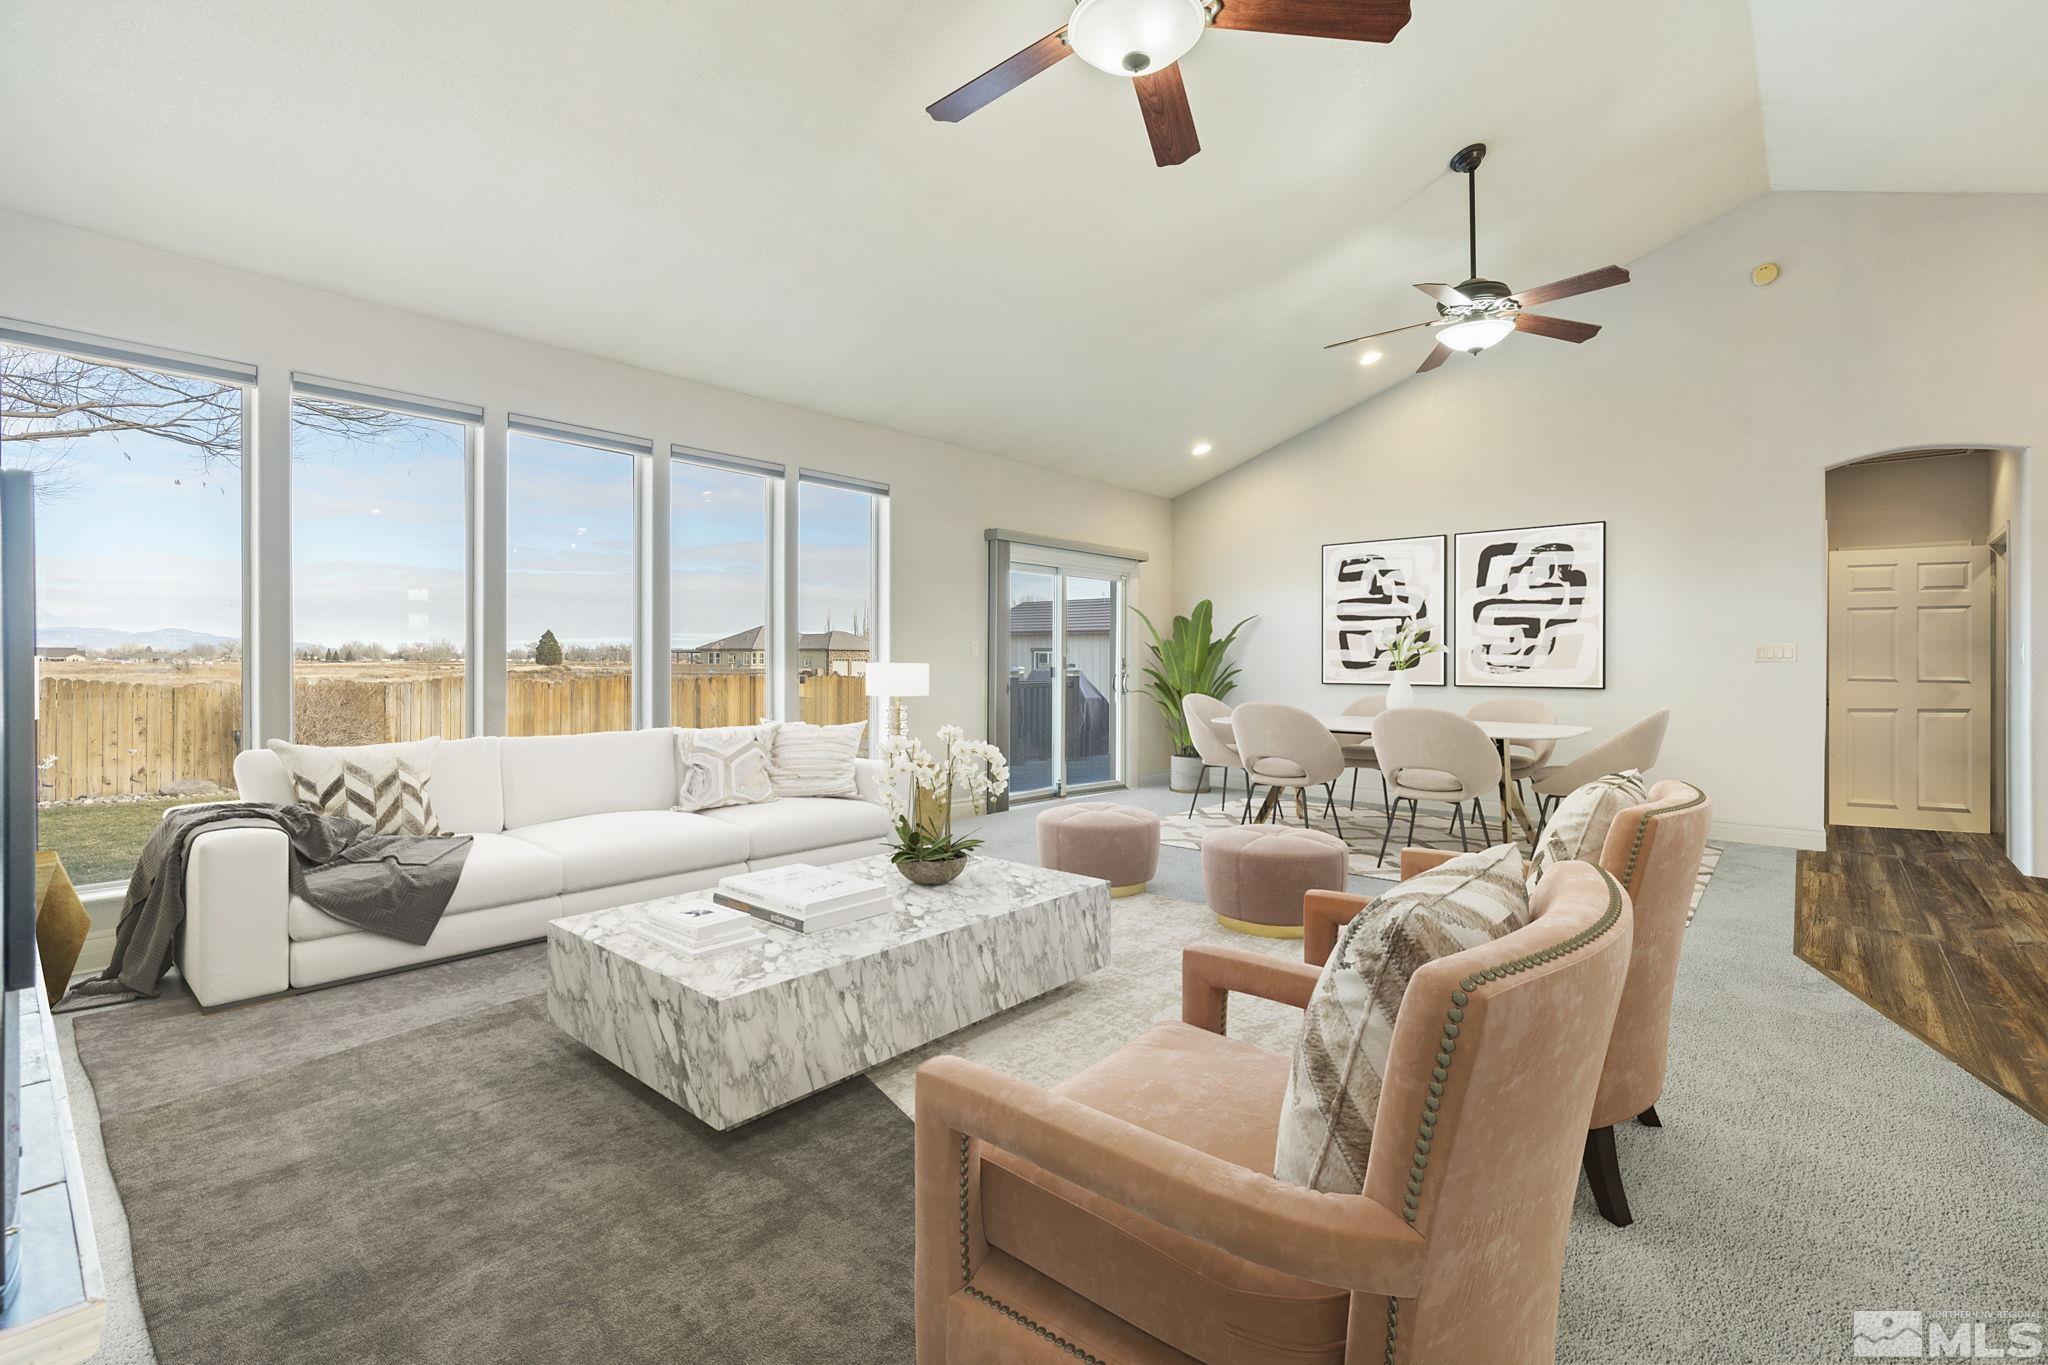
Imagine yourself watching the sunset on your back deck at your future home in Yerington, NV! This exquisite 3-bedroom, 2-bathroom residence offers a spacious and well-designed open floor plan, spanning an impressive 2, 419 square feet. As you step inside, you'll immediately notice the comfort and style provided by newer carpet and luxury vinyl plank flooring throughout. The heart of the home is the updated kitchen, equipped with a newer gas stove top double oven and microwave. Modern convenience meets practicality with a tankless water heater ensuring you have hot water on demand. The kitchen seamlessly flows into the living area, making it an ideal space for both entertaining guests and enjoying cozy family nights. Experience the beauty of natural light through newly installed Anderson sliders that lead to your outdoor space. The motorized blinds throughout the house provide an effortless way to control the ambiance. For added convenience and peace of mind, a backup generator has been installed to power the entire house during unforeseen outages. The HVAC system including ducting has all been replaced. The primary bedroom is a retreat in itself, featuring large closets with built-ins and an en-suite bathroom with double sinks and walk-in shower with double shower heads with thoughtful touches, while the secondary bedrooms boast ample storage space and share a well-appointed bathroom. Ceiling fans in every bedroom and the living room enhance comfort year-round. Imagine t
Interior Details
2419
3
2
Has Heating:
No
Heating Type:
N/A
Has Cooling:
No
Cooling Type:
N/A
Has Fuel:
No
Fuel Type:
N/A
Has Basement:
No
Basement Type:
N/A
Has Flooring:
No
Flooring Type:
N/A
Has Fireplace:
Yes
Fireplace Type:
N/A
Property Details
12197
No
Yes
Type:
N/A
Location:
N/A
Status:
N/A
Number of Spaces:
N/A
N/A
N/A
N/A
N/A
N/A
N/A
N/A
Construction Details
N/A
N/A
N/A
N/A
N/A
Tax History
Year
Amount
Land
Improvement
Percent Change
Assessment
2020
$3,036
$13,300
$84,807
--%
$98,107
2019
$2,943
$7,000
$81,807
--%
$88,807
2018
$2,802
$6,160
$79,784
--%
$85,944
2017
$2,689
$6,160
$79,724
--%
$85,884
2016
$2,621
$6,160
$81,575
--%
$87,735
2014
$2,540
$6,160
$66,420
--%
$72,580
2013
$2,466
$6,160
$62,534
--%
$68,694
2012
$2,642
$6,160
$70,488
--%
$76,648

Average Home Price in 89447
Nearby Properties
Zip Code
Price
Bed
Bath
Sqft
Lot
Sold Date
$549,000
$549,000
3 Beds
3 Baths
2,396 Sqft
14,941 Lot (sqft)
Sold 10/13/2026
$490,000
$490,000
3 Beds
2 Baths
2,184 Sqft
17,860 Lot (sqft)
Sold 10/27/2026
$585,000
$585,000
3 Beds
2 Baths
2,419 Sqft
12,197 Lot (sqft)
Sold 09/29/2026