Member Features
Find Real Estate Bargain!
Full foreclosure details
Home value, equity and ownership info
Find homes priced below market
Get full access with a FREE Account
Already a member?
$599,000
Listing Price--beds
--baths
188,250sqft
8,154sqft lot
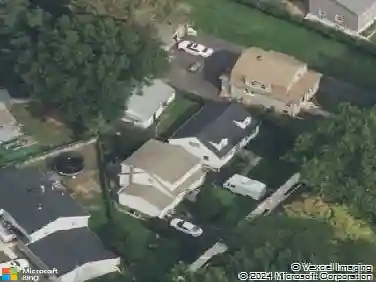
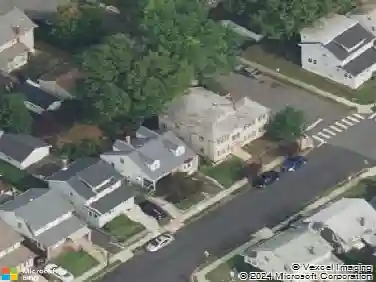
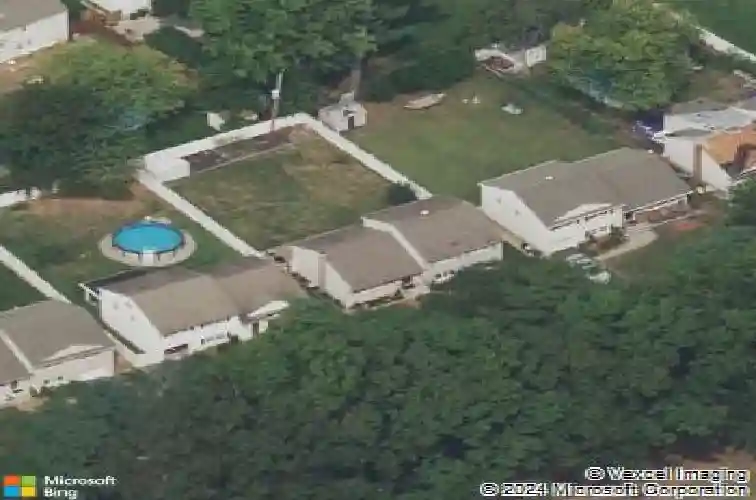
536 Fairway Dr, Union, NJ 07083
Member Features
Find Real Estate Bargain!
Full foreclosure details
Home value, equity and ownership info
Find homes priced below market
Get full access with a FREE Account
Already a member?
For Sale
Off Market
Home type
Price / sqft
Year built
Home Details
Welcome to this classic split-level home nestled in the sought-after Fairway neighborhood: a residence that offers the kind of space, warmth, and versatility that you may be looking for. As you enter, you're greeted by a spacious living room that sets the tone for the rest of the home. Bathed in natural light from a large picture window, the living room flows into the formal dining room, creating an open and inviting layout. From the dining room, you'll find easy access to the eat-in kitchen that creates a functional space where morning coffee and casual meals come together. A doorway from the kitchen connects the home's living spaces with ease. As you make your way upstairs, the bedroom level features three generously sized bedrooms and a full bathroom. Head down from the main entry to the family room level, where you'll discover a sprawling space with character and charm ready to be made into your own. A convenient half bathroom on this level adds to the home's everyday functionality. The finished basement extends the living space even further, offering a large den that can serve as additional recreation space, a home gym, or a workshop, along with a dedicated laundry room that keeps the practical elements of daily life neatly tucked away. Outside, the backyard truly shines. Fully enclosed by privacy fencing, the yard features a paver patio with built in BBQ ready for grilling with plenty of open lawn.
Interior Details
188250
N/A
N/A
Has Heating:
No
Heating Type:
N/A
Has Cooling:
No
Cooling Type:
N/A
Has Fuel:
No
Fuel Type:
N/A
Has Basement:
No
Basement Type:
N/A
Has Flooring:
No
Flooring Type:
N/A
Has Fireplace:
Yes
Fireplace Type:
N/A
Property Details
8154
No
No
Type:
N/A
Location:
N/A
Status:
N/A
Number of Spaces:
N/A
N/A
N/A
N/A
N/A
N/A
N/A
N/A
Construction Details
Cape Cod
N/A
N/A
N/A
N/A
Tax History
Year
Amount
Land
Improvement
Percent Change
Assessment
2019
$9,787
$21,900
$27,700
--%
$49,600
2019
$9,787
$21,900
$27,700
--%
$49,600
2018
$9,620
$21,900
$27,700
--%
$49,600
2017
$9,478
$21,900
$27,700
--%
$49,600
2016
$9,247
$21,900
$27,700
--%
$49,600
2013
$8,729
$21,900
$27,700
--%
$49,600
2013
$8,729
$21,900
$27,700
--%
$49,600
2012
$8,212
$21,900
$27,700
--%
$49,600

Average Home Price in 07083
Nearby Properties
Zip Code
Price
Bed
Bath
Sqft
Lot
Sold Date
$599,000
$599,000
-- Beds
-- Baths
188,250 Sqft
8,154 Lot (sqft)
Sold 10/13/2026
$625,000
$625,000
3 Beds
2 Baths
190,000 Sqft
7,035 Lot (sqft)
Sold 10/13/2026