Member Features
Find Real Estate Bargain!
Full foreclosure details
Home value, equity and ownership info
Find homes priced below market
Get full access with a FREE Account
Already a member?
$514,900
Listing Price3beds
2baths
1,754sqft
13,504sqft lot
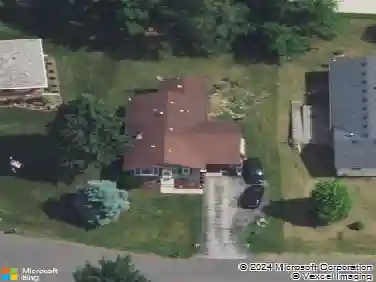
1012 Fairway Dr, Twin Lakes, WI 53181
Member Features
Find Real Estate Bargain!
Full foreclosure details
Home value, equity and ownership info
Find homes priced below market
Get full access with a FREE Account
Already a member?
For Sale
Off Market
Home type
Price / sqft
Year built
Home Details
Beautiful new construction ranch on a walkout basement lot in Fairway Woods in Twin Lakes! The Hemsworth ranch home plan is a split bedroom design with two bedrooms and a bathroom just off the foyer and the master suite in the rear of the home just off the kitchen. The open floor plan features an expansive great room, kitchen with island and a deck right off the dinette. The master bath has double sinks, tall vanity & ceramic tile shower walls above an acrylic base. This home also has quartz counters throughout, and a mixture of luxury vinyl plank, and carpet.
Interior Details
1754
3
2
Has Heating:
Yes
Heating Type:
Forced Air With Air Conditioning
Has Cooling:
Yes
Cooling Type:
N/A
Has Fuel:
Yes
Fuel Type:
Gas
Has Basement:
No
Basement Type:
Full
Has Flooring:
No
Flooring Type:
N/A
Has Fireplace:
Yes
Fireplace Type:
N/A
Property Details
13504
Yes
Yes
Type:
N/A
Location:
N/A
Status:
N/A
Number of Spaces:
N/A
N/A
N/A
N/A
N/A
N/A
N/A
N/A
Construction Details
Ranch
Fiber Cement Siding (hardi-board/hardi-plank)
N/A
N/A
N/A
Tax History
Year
Amount
Land
Improvement
Percent Change
Assessment
2019
$2
$100
$0
--%
$100
2018
$2
$100
$0
--%
$100
2017
$2
$100
$0
--%
$100
2016
$2
$100
$0
--%
$100
2015
$2
$100
$0
--%
$100
2013
$2
$100
$0
--%
$100
2012
$2
$100
$0
--%
$100

Average Home Price in 53181
Nearby Properties
Zip Code
Price
Bed
Bath
Sqft
Lot
Sold Date
$539,900
$539,900
3 Beds
3 Baths
1,738 Sqft
13,939 Lot (sqft)
Sold 10/27/2026
$514,900
$514,900
3 Beds
2 Baths
1,754 Sqft
13,504 Lot (sqft)
Sold 11/02/2026
$420,710
$420,710
3 Beds
2 Baths
1,756 Sqft
12,632 Lot (sqft)
Sold 10/27/2026