Member Features
Find Real Estate Bargain!
Full foreclosure details
Home value, equity and ownership info
Find homes priced below market
Get full access with a FREE Account
Already a member?
$1,350,000
Listing Price5beds
4baths
5,320sqft
15,716sqft lot
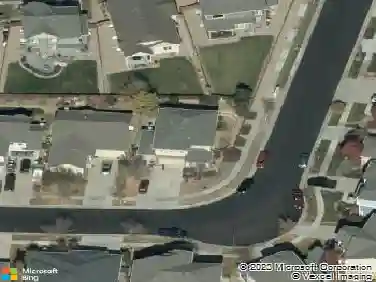
16491 Fairway Dr, Commerce City, CO 80022
Member Features
Find Real Estate Bargain!
Full foreclosure details
Home value, equity and ownership info
Find homes priced below market
Get full access with a FREE Account
Already a member?
For Sale
Off Market
Home type
Price / sqft
Year built
Home Details
Presenting a one-of-a-kind custom home in The Gallery at Reunion (a premier gated community) sits on a 15,715 sf end lot overlooking the 14th green of Buffalo Run, offering sweeping greenbelt, golf course, Rocky Mtns and sunset views. Inside, contemporary designs feature a double radius staircase, artist-painted accents, arched doorways, rich wood banisters, hand-troweled walls and a 20' vaulted family room with a dramatic 3-D tile accent wall and 62" linear fireplace. The spacious gourmet kitchen includes a massive granite island, custom floor-to-ceiling cabinetry, Thermador appliances (including double ovens and gas stove w/griddle),2 full-sized refrigerators, walk-in pantry, whole-house water purification, butler/wine nook and expansive dining area with picturesque views. The Primary bedroom suite offers a private balcony, coffee nook, custom closet and dual spa shower towers complemented by generous secondary bedrooms. A main floor office can also serve as a 5th bedroom. Outdoor living is exceptional with an in-ground trampoline, gas fire pit, putting green, horseshoe pit and basketball court. Relax under the 35'x12' covered patio with ceiling fans, speakers, concrete bar top and gas grill, a tranquil water feature surrounded by professional landscaping and stamped concrete patios. The garden-level walk-up basement filled with natural light accessible by indoor and outdoor stairways include a gaming area, 6th bedroom/gym with adjacent 3/4 bath, kitchenette with spacious e
Interior Details
5320
5
4
Has Heating:
Yes
Heating Type:
Forced Air With Air Conditioning
Has Cooling:
Yes
Cooling Type:
Central
Has Fuel:
No
Fuel Type:
N/A
Has Basement:
No
Basement Type:
Partial
Has Flooring:
No
Flooring Type:
N/A
Has Fireplace:
Yes
Fireplace Type:
N/A
Property Details
15716
No
No
Type:
Garage, Attached
Location:
N/A
Status:
N/A
Number of Spaces:
2
No
No
No
No
Yes
No
No
Construction Details
N/A
Frame/stucco
N/A
Hip
Tile
Tax History
Year
Amount
Land
Improvement
Percent Change
Assessment
2019
$12,519
$12,550
$47,350
--%
$59,900
2019
$12,519
$12,550
$47,350
--%
$59,900
2018
$11,114
$12,640
$38,700
--%
$51,340
2017
$10,226
$12,640
$35,740
--%
$48,380
2016
$10,025
$9,730
$39,500
--%
$49,230
2014
$7,195
$8,900
$26,690
--%
$35,590
2013
$1,546
$8,900
$26,690
--%
$35,590
2012
$2,461
$13,100
$0
--%
$13,100

Average Home Price in 80022
Nearby Properties
Zip Code
Price
Bed
Bath
Sqft
Lot
Sold Date
$997,145
4 Beds
5.5 Baths
5,528 Sqft
11,715 Lot (sqft)
Sold 09/17/2026
$1,075,000
$1,075,000
6 Beds
6 Baths
4,749 Sqft
10,851 Lot (sqft)
Sold 10/26/2026
$1,201,383
$1,201,383
6 Beds
5.5 Baths
4,561 Sqft
15,017 Lot (sqft)
Sold 10/26/2026
$1,350,000
$1,350,000
5 Beds
4 Baths
5,320 Sqft
15,716 Lot (sqft)
Sold 02/05/2026
$1,249,900
$1,249,900
5 Beds
3.5 Baths
5,396 Sqft
12,705 Lot (sqft)
Sold 05/01/2026
$720,000
7 Beds
3 Baths
4,982 Sqft
9,510 Lot (sqft)
Sold 09/26/2025
$715,000
5 Beds
3.5 Baths
4,663 Sqft
7,839 Lot (sqft)
Sold 06/10/2026
$660,000
4 Beds
3.5 Baths
4,671 Sqft
8,155 Lot (sqft)
Sold 08/05/2026
$828,016
5 Beds
4.5 Baths
4,960 Sqft
17,033 Lot (sqft)
Sold 10/26/2026