Member Features
Find Real Estate Bargain!
Full foreclosure details
Home value, equity and ownership info
Find homes priced below market
Get full access with a FREE Account
Already a member?
$869,000
Listing Price5beds
6baths
4,503sqft
33,541sqft lot
3770 Fairway Dr, Canfield, OH 44406
Member Features
Find Real Estate Bargain!
Full foreclosure details
Home value, equity and ownership info
Find homes priced below market
Get full access with a FREE Account
Already a member?
For Sale
Home type
Price / sqft
Year built
Home Details
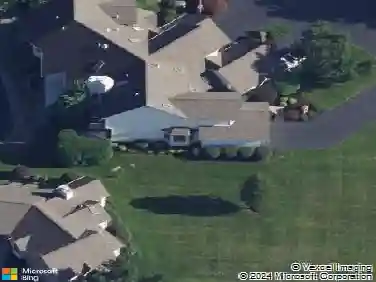
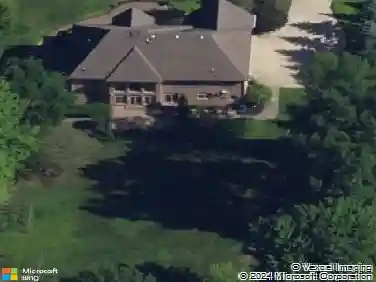
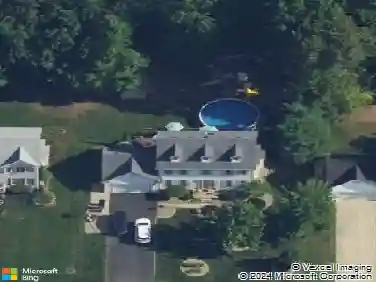
FEEL LIKE YOU ARE ACTUALLY INSIDE THIS HOME! WALKTHROUGH THE 3D VIRTUAL TOUR OF THIS PROPERTY BY CLICKING THE LINK.n Welcome to 3770 Fairway Drive in Canfield, a stunning and expansive ranch home located in the desirable Canfield School District. This incredible property offers 5 bedrooms, 5 full bathrooms, and 1 half bathroom with over 4,500 sq. ft. of living space, making it the perfect home for bot h everyday living and entertaining.nnnnThe main level features a huge kitchen designed for the chef at heart, complete with a commercial-grade stainless steel refrigerator, high-end countertops, island with seating, commercial stove, and oversized commercial hood. With tons of cabinet storage, two dining rooms, and a sitting room/parlor, theres no shortage of space for gatherings. The large living room includes a built-in bar area, creating a warm and welcoming place to relax or entertain.nnnnThe primary suite is truly impressive, offering a changing area, walk-in closet, and private bathroom designed for comfort and convenience. Additional bedrooms are generously sized, each with their own bathrooms, giving everyone in the household plenty of privacy. A first-floor laundry adds to the practicality of the layout.nnnnStep outside the back doors to your private entertaining oasis. The spacious deck with a massive pergola, mounted flat screen TV, and plenty of room for seating makes this an ideal space for outdoor living. A 4-car garage with a large driveway ensures more than enoug
Interior Details
4503
5
6
Has Heating:
Yes
Heating Type:
Baseboard
Has Cooling:
Yes
Cooling Type:
Central
Has Fuel:
Yes
Fuel Type:
Oil
Has Basement:
No
Basement Type:
No Basement
Has Flooring:
No
Flooring Type:
N/A
Has Fireplace:
Yes
Fireplace Type:
N/A
Property Details
33541
No
No
Type:
Garage, Attached
Location:
N/A
Status:
N/A
Number of Spaces:
4
No
No
No
No
No
No
No
Construction Details
Conventional
Brick/stone (brick And/or Stone)
N/A
N/A
N/A
Tax History
Year
Amount
Land
Improvement
Percent Change
Assessment
2019
$5,938
$14,210
$95,850
--%
$110,060
2018
$5,883
$14,210
$95,850
--%
$110,060
2017
$5,537
$14,210
$91,200
--%
$105,410
2016
$5,467
$14,210
$84,900
--%
$99,110

Average Home Price in 44406
Nearby Properties
Zip Code
Price
Bed
Bath
Sqft
Lot
Sold Date
$469,001
$469,001
5 Beds
3.5 Baths
4,578 Sqft
21,954 Lot (sqft)
Sold 05/22/2026
$442,649
$442,649
4 Beds
2.5 Baths
4,237 Sqft
22,433 Lot (sqft)
Sold 10/27/2026
$869,000
$869,000
5 Beds
6 Baths
4,503 Sqft
33,541 Lot (sqft)
Sold 10/13/2026