Member Features
Find Real Estate Bargain!
Full foreclosure details
Home value, equity and ownership info
Find homes priced below market
Get full access with a FREE Account
Already a member?
$333,000
Listing Price3beds
1.5baths
1,232sqft
4,400sqft lot
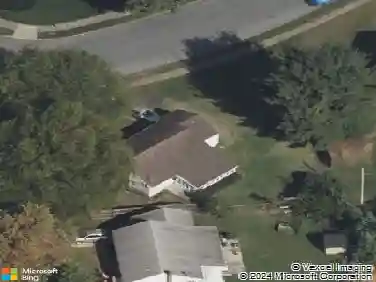
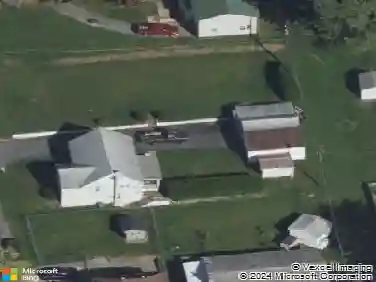
2735 Fairview St, Bethlehem, PA 18020
Member Features
Find Real Estate Bargain!
Full foreclosure details
Home value, equity and ownership info
Find homes priced below market
Get full access with a FREE Account
Already a member?
For Sale
Off Market
Home type
Price / sqft
Year built
Home Details
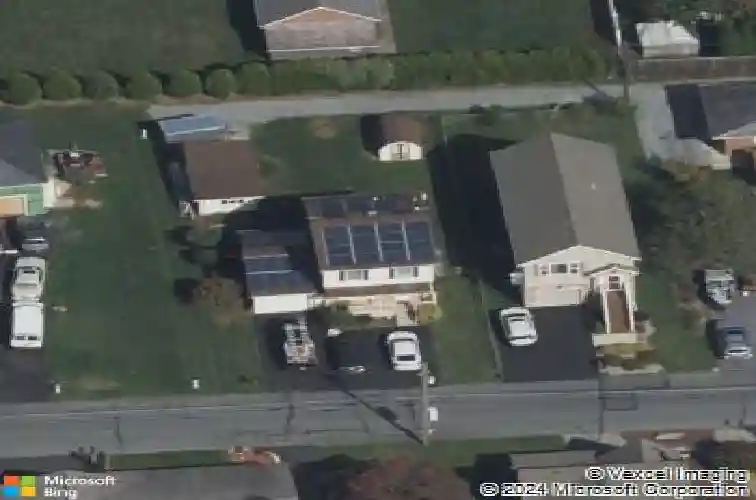
HIGHEST & BEST Monday 11/3 by 1pm.Energy-Efficient Colonial with Timeless Charm! Welcome to this beautifully maintained 3-bedroom, 1.5-bath Colonial in desirable Bethlehem Township. Outfitted with TESLA solar panels, this home offers sustainable living and modern upgrades including brand-new flooring throughout and fresh paint. The sunlit main level features a spacious living room and an open dining/kitchen area that flows seamlessly to a large deck-ideal for entertaining and family gatherings. Upstairs, you'll find three comfortable bedrooms and a full bath. The fully finished basement adds extra living space with a cozy family room and a convenient laundry area. Outdoor living is a delight with a flat lot, patio, and deck complete with a retractable awning for year-round enjoyment. Parking is plentiful with a 1-car attached garage, 1-car detached garage, and a generous driveway. Located close to shopping, hospitals, and major highways, this gem offers both comfort and convenience. Dont miss out on scheduling your showing today!
Interior Details
1232
3
1.5
Has Heating:
Yes
Heating Type:
Forced Air With Air Conditioning
Has Cooling:
Yes
Cooling Type:
None
Has Fuel:
Yes
Fuel Type:
Electric
Has Basement:
No
Basement Type:
Full
Has Flooring:
No
Flooring Type:
N/A
Has Fireplace:
Yes
Fireplace Type:
N/A
Property Details
4400
Yes
Yes
Type:
Mixed
Location:
N/A
Status:
N/A
Number of Spaces:
2
N/A
N/A
N/A
N/A
N/A
N/A
N/A
Construction Details
Custom Design
Aluminum/vinyl
N/A
N/A
N/A
Tax History
Year
Amount
Land
Improvement
Percent Change
Assessment
2020
$4,169
$15,400
$39,600
--%
$55,000
2019
$4,153
$15,400
$39,600
--%
$55,000
2018
$4,039
$15,400
$39,600
--%
$55,000
2017
$4,011
$15,400
$39,600
--%
$55,000
2016
$3,927
$15,400
$39,600
--%
$55,000
2014
$3,583
$15,400
$39,600
--%
$55,000
2013
$3,325
$15,400
$39,600
--%
$55,000

Average Home Price in 18020
Nearby Properties
Zip Code
Price
Bed
Bath
Sqft
Lot
Sold Date
$232,228
$232,228
3 Beds
1 Baths
1,356 Sqft
17,598 Lot (sqft)
Sold 08/14/2026
$280,000
$280,000
3 Beds
1 Baths
1,144 Sqft
6,011 Lot (sqft)
Sold 10/26/2026
$421,100
$421,100
3 Beds
1.5 Baths
1,232 Sqft
17,598 Lot (sqft)
Sold 10/26/2026
$330,000
$330,000
3 Beds
1 Baths
1,288 Sqft
13,199 Lot (sqft)
Sold 10/13/2026
$333,000
$333,000
3 Beds
1.5 Baths
1,232 Sqft
4,400 Lot (sqft)
Sold 10/26/2026
$296,825
$296,825
2 Beds
1 Baths
1,404 Sqft
9,757 Lot (sqft)
Sold 10/26/2026
$240,000
3 Beds
1 Baths
1,203 Sqft
3,790 Lot (sqft)
Sold 10/27/2026