


Member Features
Find Real Estate Bargain!
Full foreclosure details
Home value, equity and ownership info
Find homes priced below market
Get full access with a FREE Account
Already a member?
$325,000
Listing Price3beds
2baths
1,008sqft
44,867sqft lot
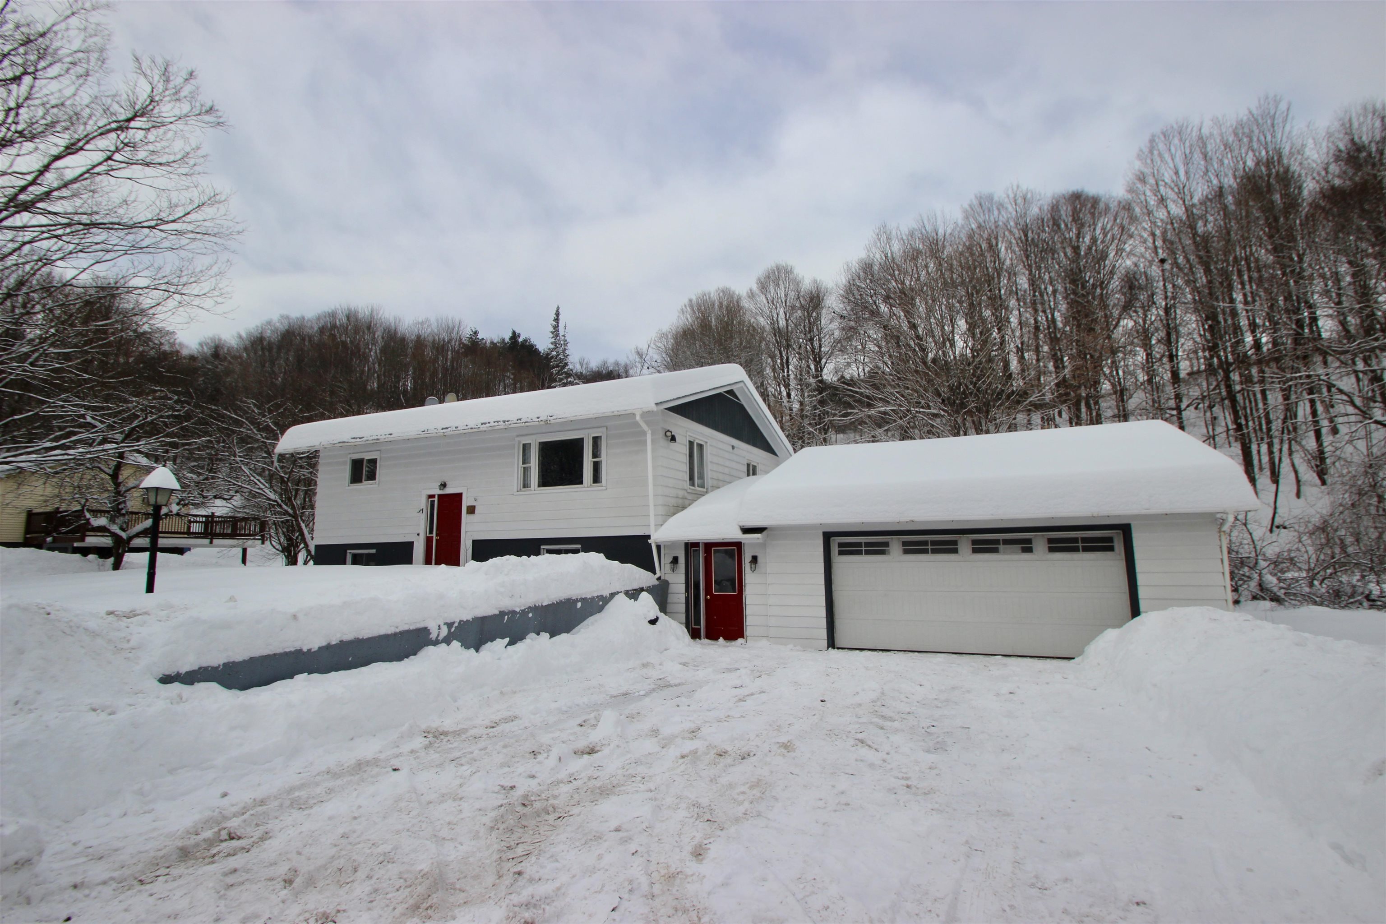
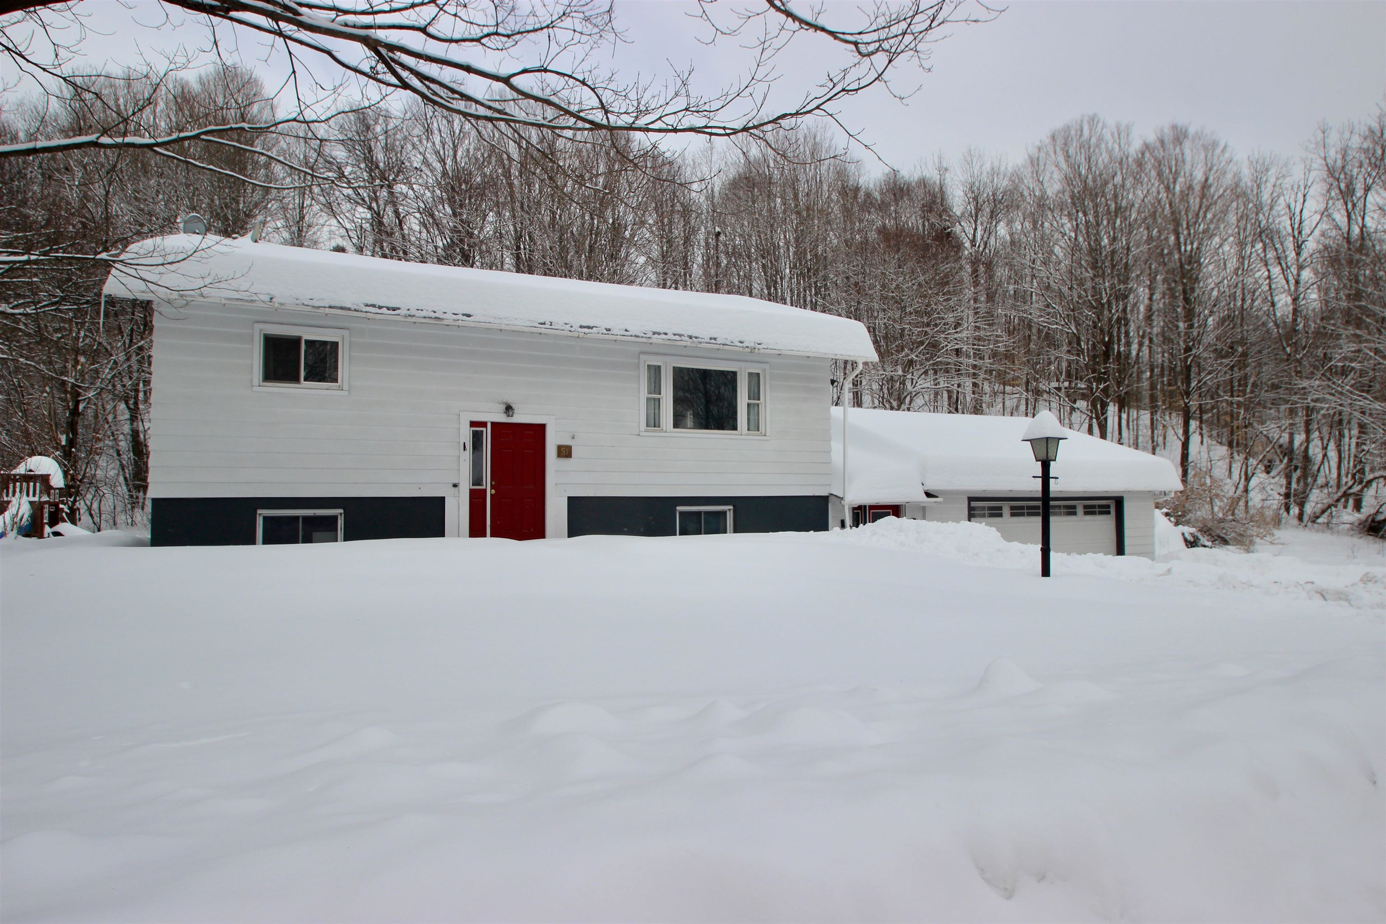
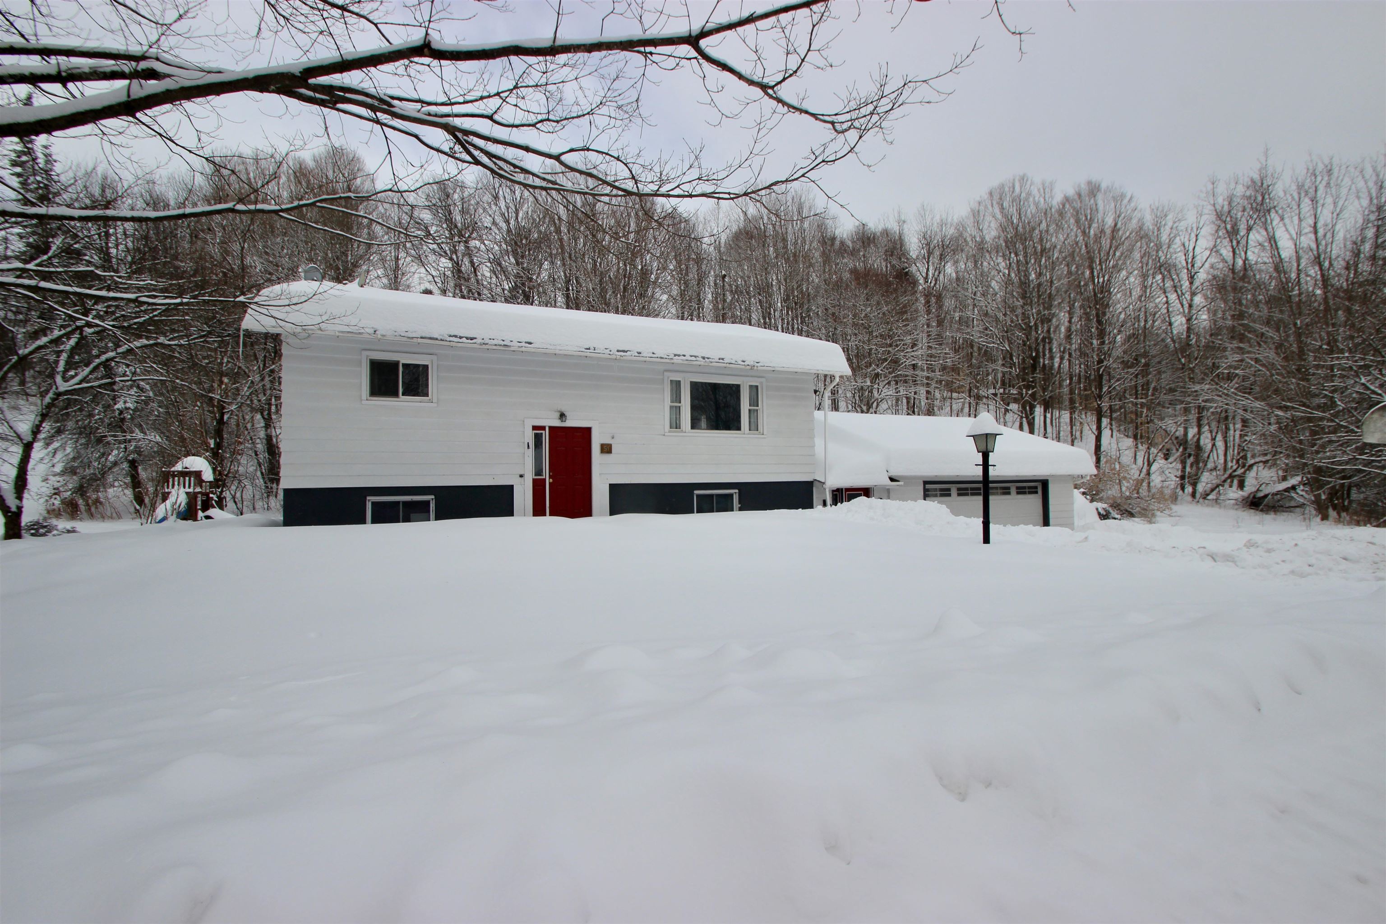
51 Fairview St, Barre, VT 05641
Member Features
Find Real Estate Bargain!
Full foreclosure details
Home value, equity and ownership info
Find homes priced below market
Get full access with a FREE Account
Already a member?
For Sale
Off Market
Home type
Price / sqft
Year built
Home Details
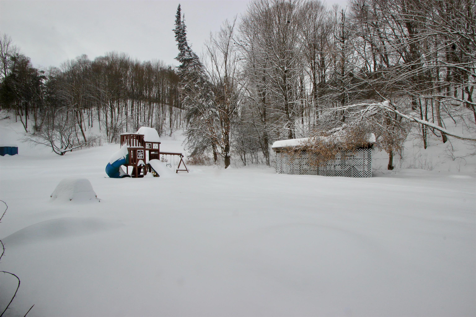
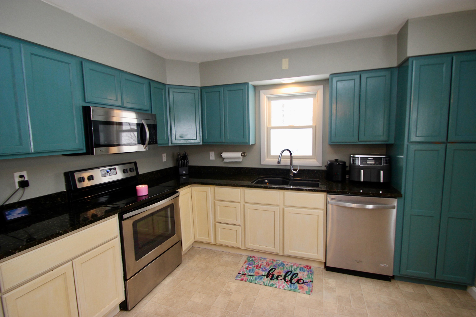
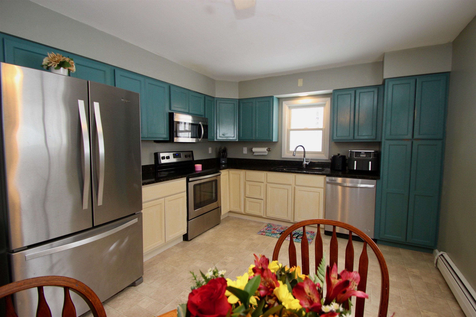
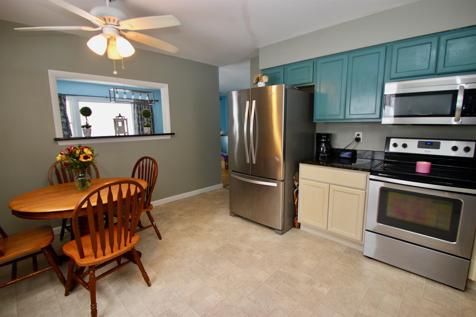
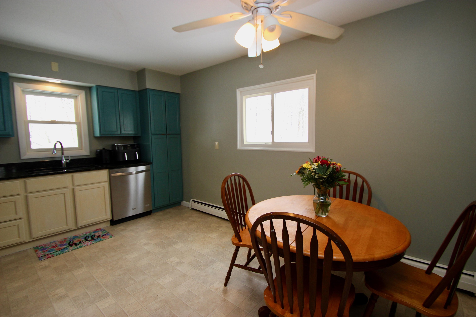
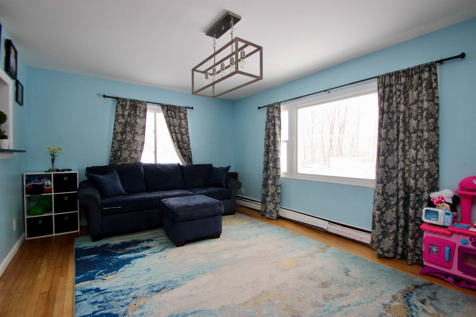
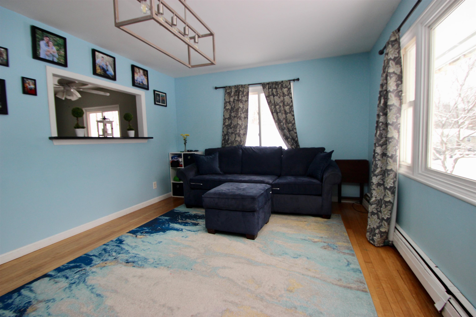
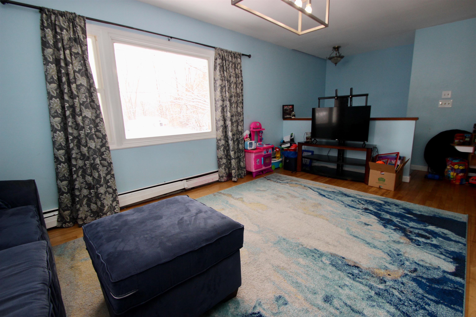
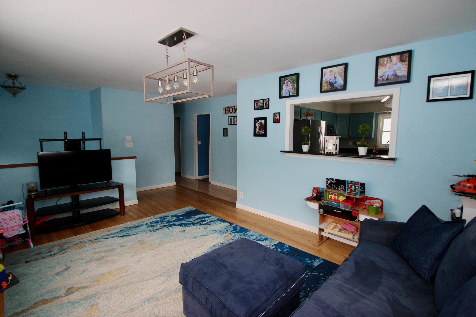
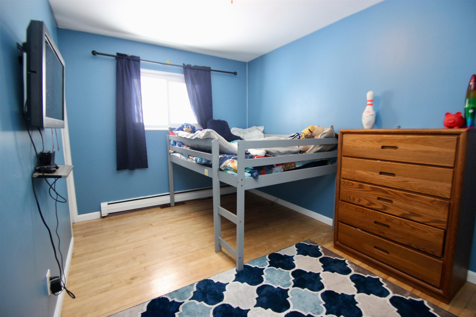
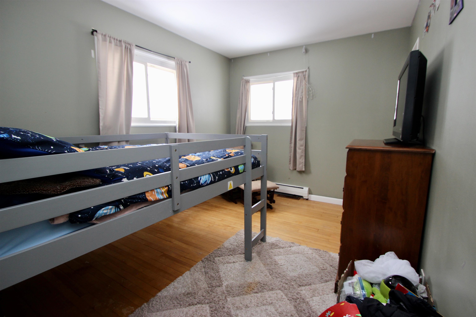
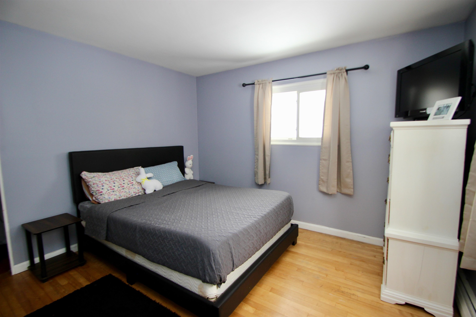
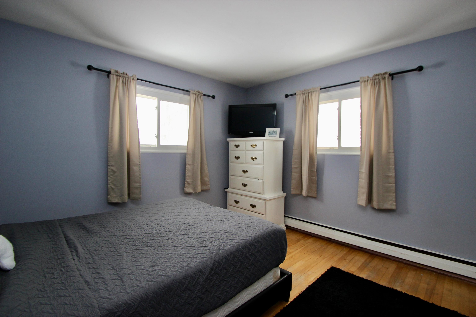
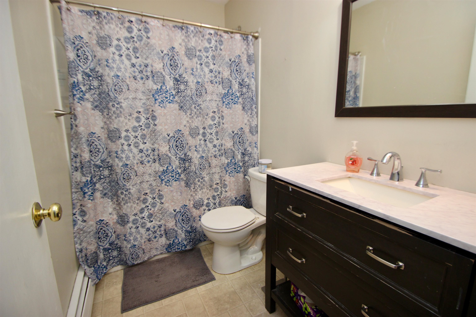
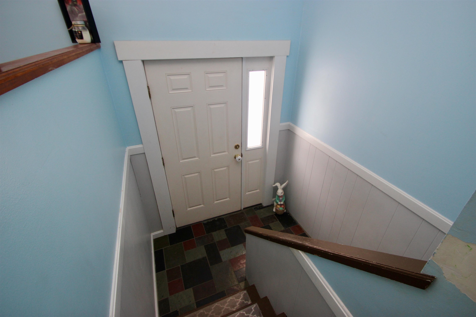
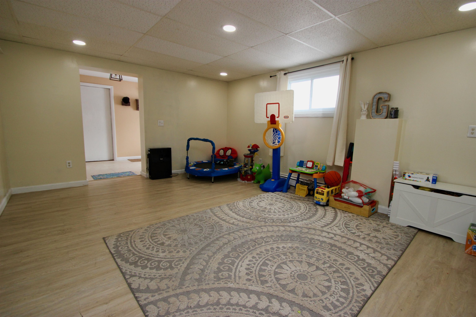
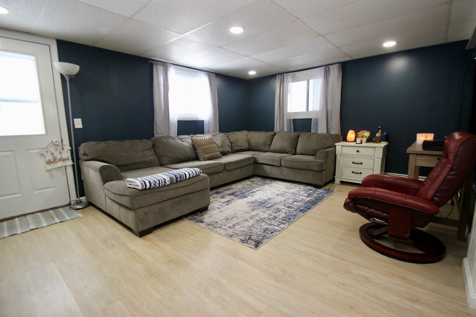
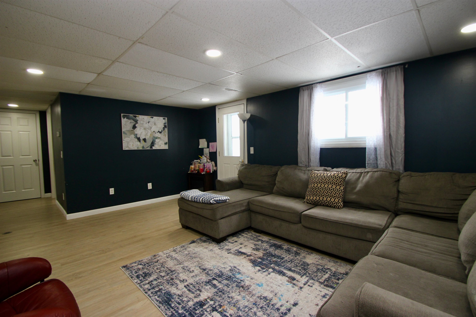
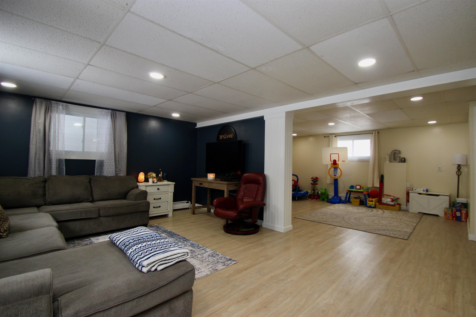
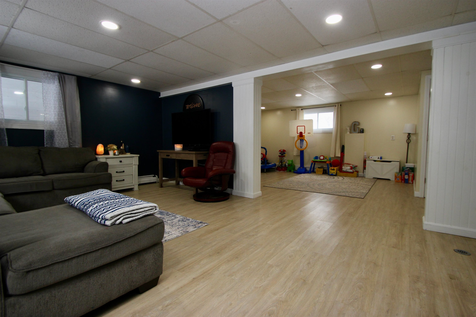
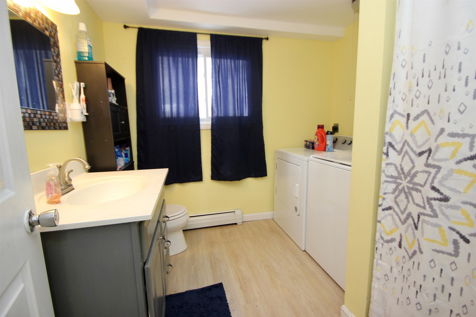
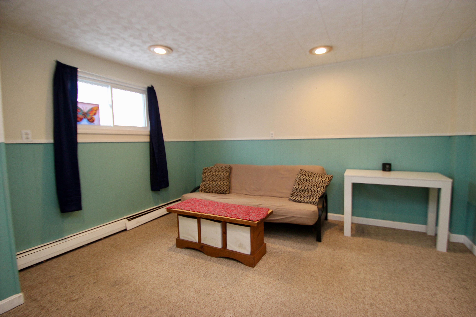
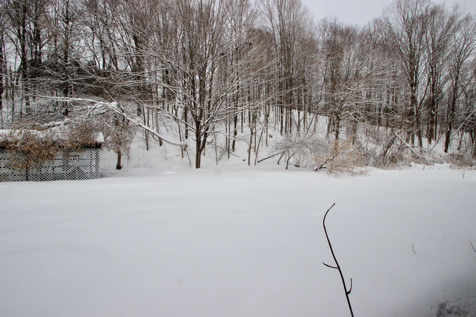
This charming residence offers a perfect blend of comfort and modern living with its spacious layout and inviting ambiance. Boasting 3 bedrooms and a total of 11 rooms, this home provides plenty of space for families or those seeking room to entertain. With 2028 square feet of thoughtfully designed living space, the open floor plan seamlessly connects the living, dining, and kitchen areas, making it an ideal setting for gatherings and everyday living. Large windows flood the interior with natural light, enhancing the warm and welcoming atmosphere throughout. Step outside to discover a large, level backyard that offers endless possibilities for outdoor activities, gardening, or simply enjoying the serene Vermont landscape. Whether you envision summer barbecues or peaceful evenings under the stars, this outdoor space is sure to be a favorite retreat. Located in a peaceful neighborhood, 51 Fairview Street is conveniently situated near local amenities, parks, and schools, providing a perfect balance of privacy and accessibility. Experience the charm of Barre living in this lovely home that truly has it all.
Interior Details
1008
3
2
Has Heating:
Yes
Heating Type:
Forced Air With Air Conditioning
Has Cooling:
No
Cooling Type:
N/A
Has Fuel:
No
Fuel Type:
N/A
Has Basement:
No
Basement Type:
Partial
Has Flooring:
No
Flooring Type:
N/A
Has Fireplace:
Yes
Fireplace Type:
N/A
Property Details
44867
No
No
Type:
Garage, Basement
Location:
N/A
Status:
N/A
Number of Spaces:
2
N/A
N/A
N/A
N/A
N/A
N/A
N/A
Construction Details
Ranch
Vinyl
N/A
Gable
Shingle
Tax History
Year
Amount
Land
Improvement
Percent Change
Assessment
2019
$6,508
$46,700
$149,300
--%
$196,000
2018
$6,336
$46,700
$149,300
--%
$196,000
2017
$5,741
$42,500
$146,400
--%
$188,900
2016
$5,299
$33,290
$128,350
--%
$161,640
2015
$4,737
$33,290
$128,350
--%
$161,640
2011
$422
$33,290
$128,350
--%
$161,640

Average Home Price in 05641
Nearby Properties
Zip Code
Price
Bed
Bath
Sqft
Lot
Sold Date
$238,677
$238,677
3 Beds
2 Baths
1,086 Sqft
5,663 Lot (sqft)
Sold 09/30/2026
$325,000
$325,000
3 Beds
2 Baths
1,008 Sqft
44,867 Lot (sqft)
Sold 10/27/2026
$266,483
$266,483
3 Beds
1 Baths
1,125 Sqft
7,841 Lot (sqft)
Sold 10/27/2026
$319,695
$319,695
3 Beds
1 Baths
960 Sqft
16,553 Lot (sqft)
Sold 10/27/2026
$223,950
$223,950
3 Beds
1 Baths
948 Sqft
2,614 Lot (sqft)
Sold 10/13/2026
$264,595
$264,595
3 Beds
1.5 Baths
1,020 Sqft
7,405 Lot (sqft)
Sold 10/27/2026
$106,500
$106,500
3 Beds
1 Baths
990 Sqft
1,307 Lot (sqft)
Sold 10/13/2026





