Member Features
Find Real Estate Bargain!
Full foreclosure details
Home value, equity and ownership info
Find homes priced below market
Get full access with a FREE Account
Already a member?
$349,900
Listing Price3beds
3baths
1,862sqft
87,120sqft lot
1642 Fairview School Rd, Ellwood City, PA 16117
Member Features
Find Real Estate Bargain!
Full foreclosure details
Home value, equity and ownership info
Find homes priced below market
Get full access with a FREE Account
Already a member?
For Sale
Home type
Price / sqft
Year built
Home Details
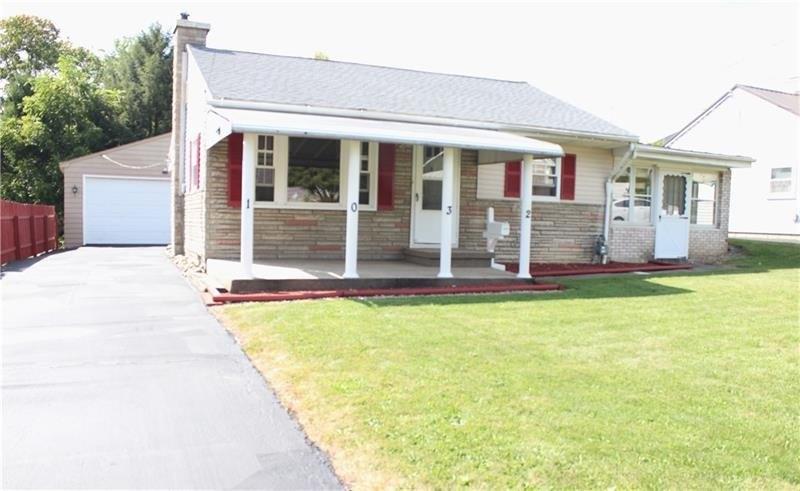
Beautifully updated three-bedroom, three-bath ranch on two scenic acres in the Laurel School District, offering the perfect blend of classic character and modern improvements. Recent exterior upgrades include a new roof and siding on both the home and detached two-car garage, rebuilt front porch with new roof, deck, railing and stairs, new exterior entry doors, concrete sidewalk, landscaping, and updated well head with pitless adapter. Inside, the home has been thoughtfully refreshed with new drywall finish and paint, trim and interior doors, updated flooring throughout, and modern electrical and plumbing fixtures. The spacious primary suite features a walk-in closet and brand-new bath with double vanities and a custom walk-in shower, while the secondary full bath on the main level has also been completely remodeled with new finishes and fixtures. The updated kitchen offers new cabinetry and countertops, creating a bright and functional space for everyday living. The finished lower level provides additional living space with a game room, full bath, and ample storage areas, offering flexibility for hobbies, entertaining, or future possibilities. Additional improvements include a new hot water heater, water pressure tank, and rebuilt and serviced water filtration system. The property also includes a detached two-car garage, storage shed, barn structure, and a small pond with koi fish, creating a peaceful outdoor setting. Washer and dryer are included, making this move-in-ready
Interior Details
1862
3
3
Has Heating:
Yes
Heating Type:
Forced Air With Air Conditioning
Has Cooling:
Yes
Cooling Type:
Central
Has Fuel:
No
Fuel Type:
N/A
Has Basement:
No
Basement Type:
Full
Has Flooring:
No
Flooring Type:
N/A
Has Fireplace:
Yes
Fireplace Type:
N/A
Property Details
87120
No
No
Type:
Mixed
Location:
N/A
Status:
N/A
Number of Spaces:
0
No
No
No
No
No
No
No
Construction Details
Ranch
Wood
N/A
N/A
N/A
Tax History
Year
Amount
Land
Improvement
Percent Change
Assessment
2021
$2,360
$26,100
$75,100
--%
$101,200
2020
$2,360
$26,100
$75,100
--%
$101,200
2019
$2,259
$26,100
$75,100
--%
$101,200
2018
$2,259
$26,100
$75,100
--%
$101,200
2017
$2,138
$26,100
$75,100
--%
$101,200
2015
$2,007
$26,100
$75,100
--%
$101,200
2014
$2,007
$26,100
$75,100
--%
$101,200
2013
$1,963
$26,100
$75,100
--%
$101,200

Average Home Price in 16117
Nearby Properties
Zip Code
Price
Bed
Bath
Sqft
Lot
Sold Date
$349,900
3 Beds
3 Baths
1,862 Sqft
87,120 Lot (sqft)
Sold 10/13/2026