
Member Features
Find Real Estate Bargain!
Full foreclosure details
Home value, equity and ownership info
Find homes priced below market
Get full access with a FREE Account
Already a member?
$439,900
Listing Price3beds
3baths
3,140sqft
54,450sqft lot
125853 Fairview Rd, Stratford, WI 54484
Member Features
Find Real Estate Bargain!
Full foreclosure details
Home value, equity and ownership info
Find homes priced below market
Get full access with a FREE Account
Already a member?
For Sale
Off Market
Home type
Price / sqft
Year built
Home Details
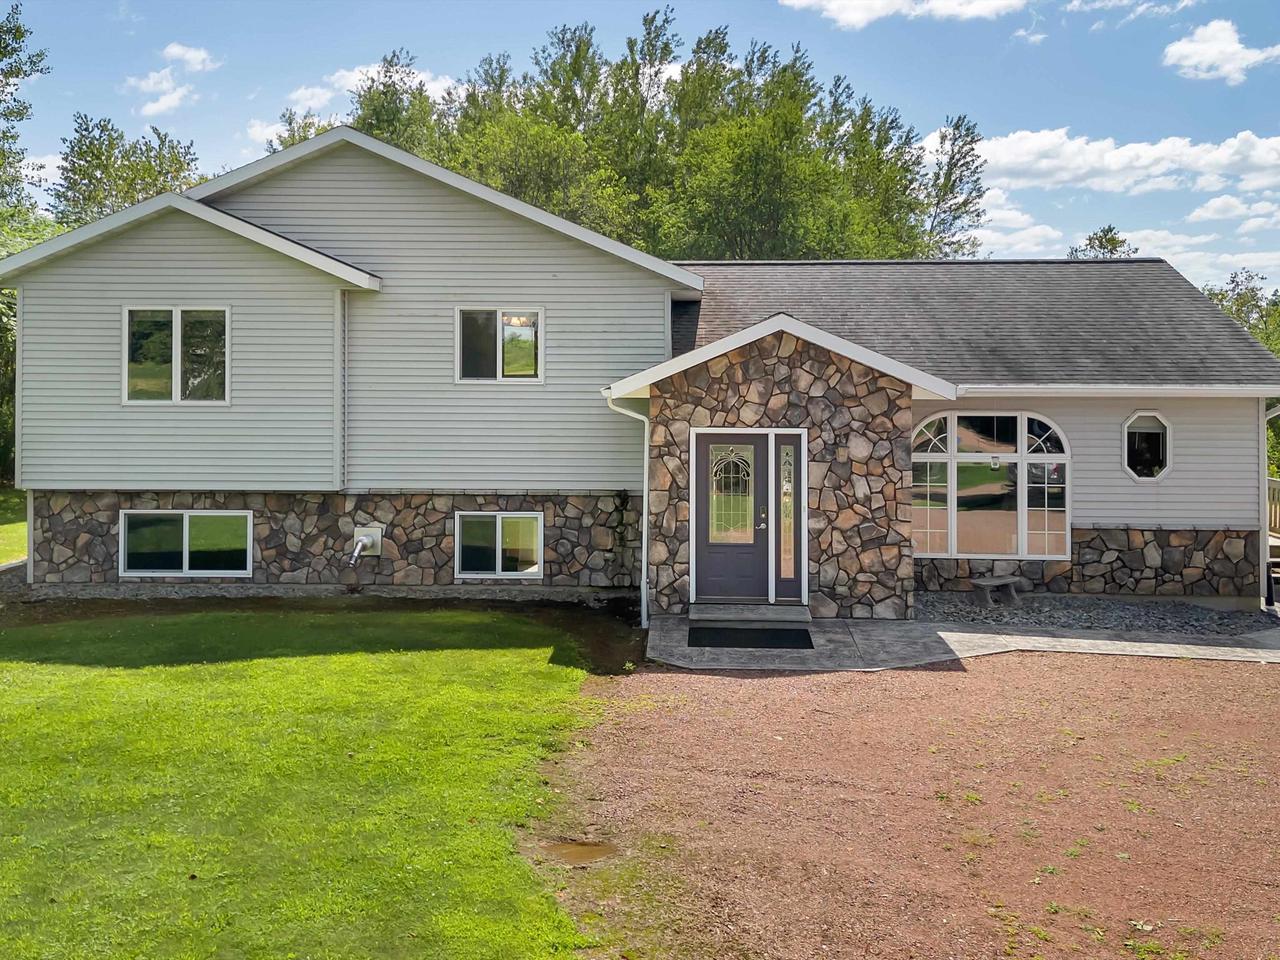
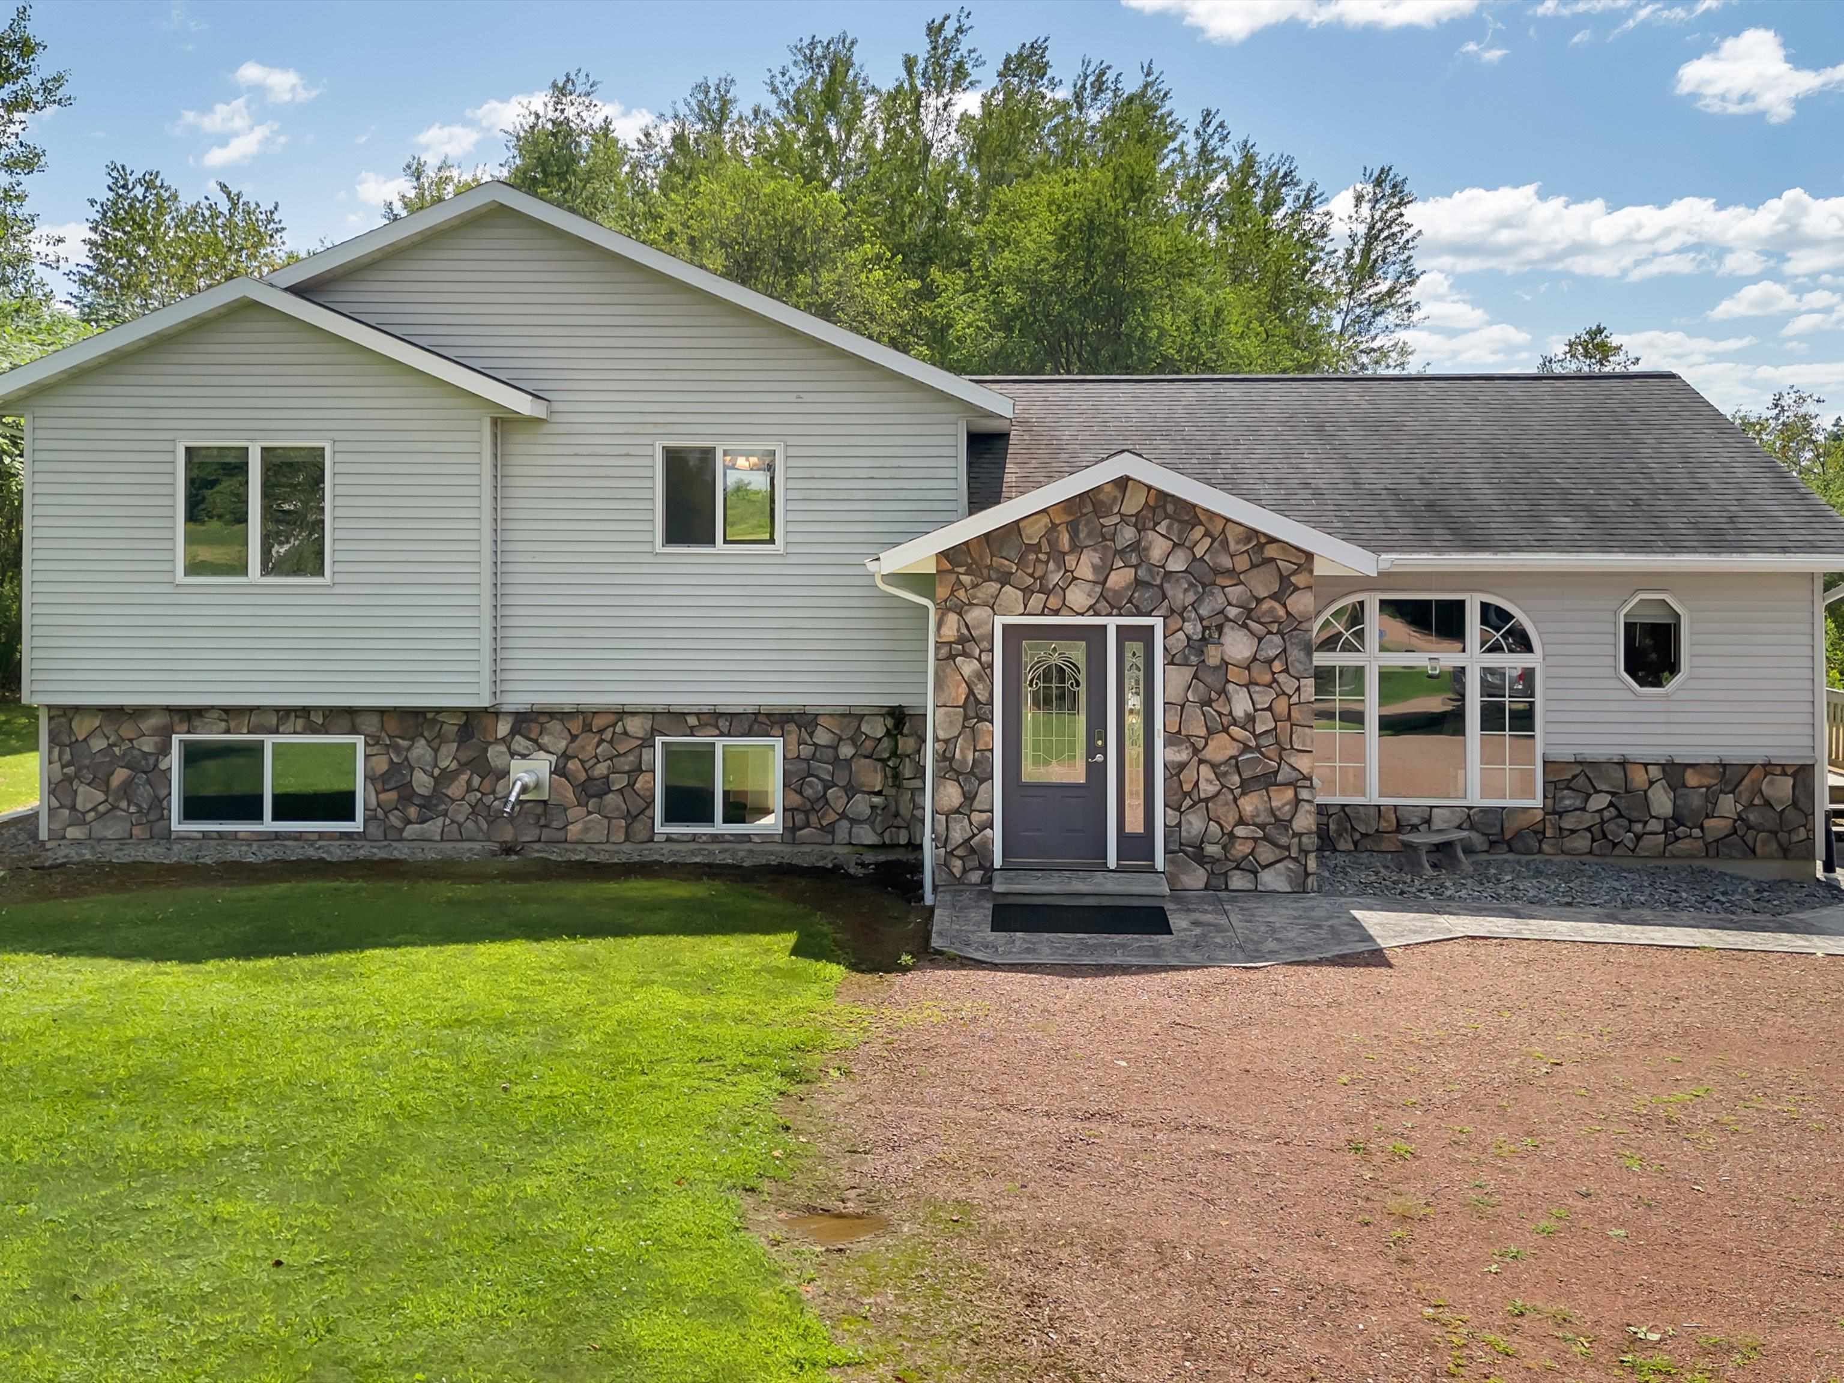
Welcome to 125853 Fairview Rd in Stratford, a charming quad-level home set on a serene 2 acre lot. This inviting residence features three bedrooms and three baths, offering a perfect blend of spacious living and modern comfort. As you enter, you?re greeted by a spacious living room with a vaulted ceiling, a stylish ship lap wall, and an arched window that provides delightful views of the front yard. The living room seamlessly flows into the dining area and features an open staircase that connects to both the upper and lower levels. The updated kitchen boasts ample counter space and storage, ideal for all your culinary needs. The upper level includes a full bath and a well-sized bedroom, along with the luxurious primary bedroom suite, which features a full bath with double sinks and a spacious walk-in closet. The lower level is designed for both comfort and practicality, with a cozy family room that includes a pellet stove and opens onto a charming patio. This level also features a bedroom with a walk-in closet and a full bath that doubles as a laundry room., The lower level offers excellent storage and the potential to be finished into a rec room or additional living space. Outside, the property is enhanced by a park-like yard with beautifully maintained landscaping and frequent visits from local wildlife. A 30x56 shed with heating and a bath provides versatile space for storage, hobbies, or a workshop. The property also includes a mound septic system for efficient waste mana
Interior Details
3140
3
3
Has Heating:
No
Heating Type:
None
Has Cooling:
No
Cooling Type:
N/A
Has Fuel:
No
Fuel Type:
N/A
Has Basement:
No
Basement Type:
N/A
Has Flooring:
No
Flooring Type:
N/A
Has Fireplace:
No
Fireplace Type:
N/A
Property Details
54450
No
No
Type:
N/A
Location:
N/A
Status:
N/A
Number of Spaces:
N/A
N/A
N/A
N/A
N/A
N/A
N/A
N/A
Construction Details
N/A
N/A
N/A
N/A
N/A
Tax History
Year
Amount
Land
Improvement
Percent Change
Assessment
2019
$3,094
$14,300
$175,500
--%
$189,800
2018
$3,020
$14,300
$175,500
--%
$189,800
2017
$2,941
$14,300
$175,500
--%
$189,800
2016
$2,834
$14,300
$175,500
--%
$189,800
2015
$2,893
$14,300
$175,500
--%
$189,800
2013
$3,257
$14,300
$175,500
--%
$189,800
2011
$3,168
$14,300
$175,500
--%
$189,800

Average Home Price in 54484
Nearby Properties
Zip Code
Price
Bed
Bath
Sqft
Lot
Sold Date
$439,900
$439,900
3 Beds
3 Baths
3,140 Sqft
54,450 Lot (sqft)
Sold 09/29/2026




