

Member Features
Find Real Estate Bargain!
Full foreclosure details
Home value, equity and ownership info
Find homes priced below market
Get full access with a FREE Account
Already a member?
$248,800
Listing Price3beds
2baths
896sqft
9,100sqft lot
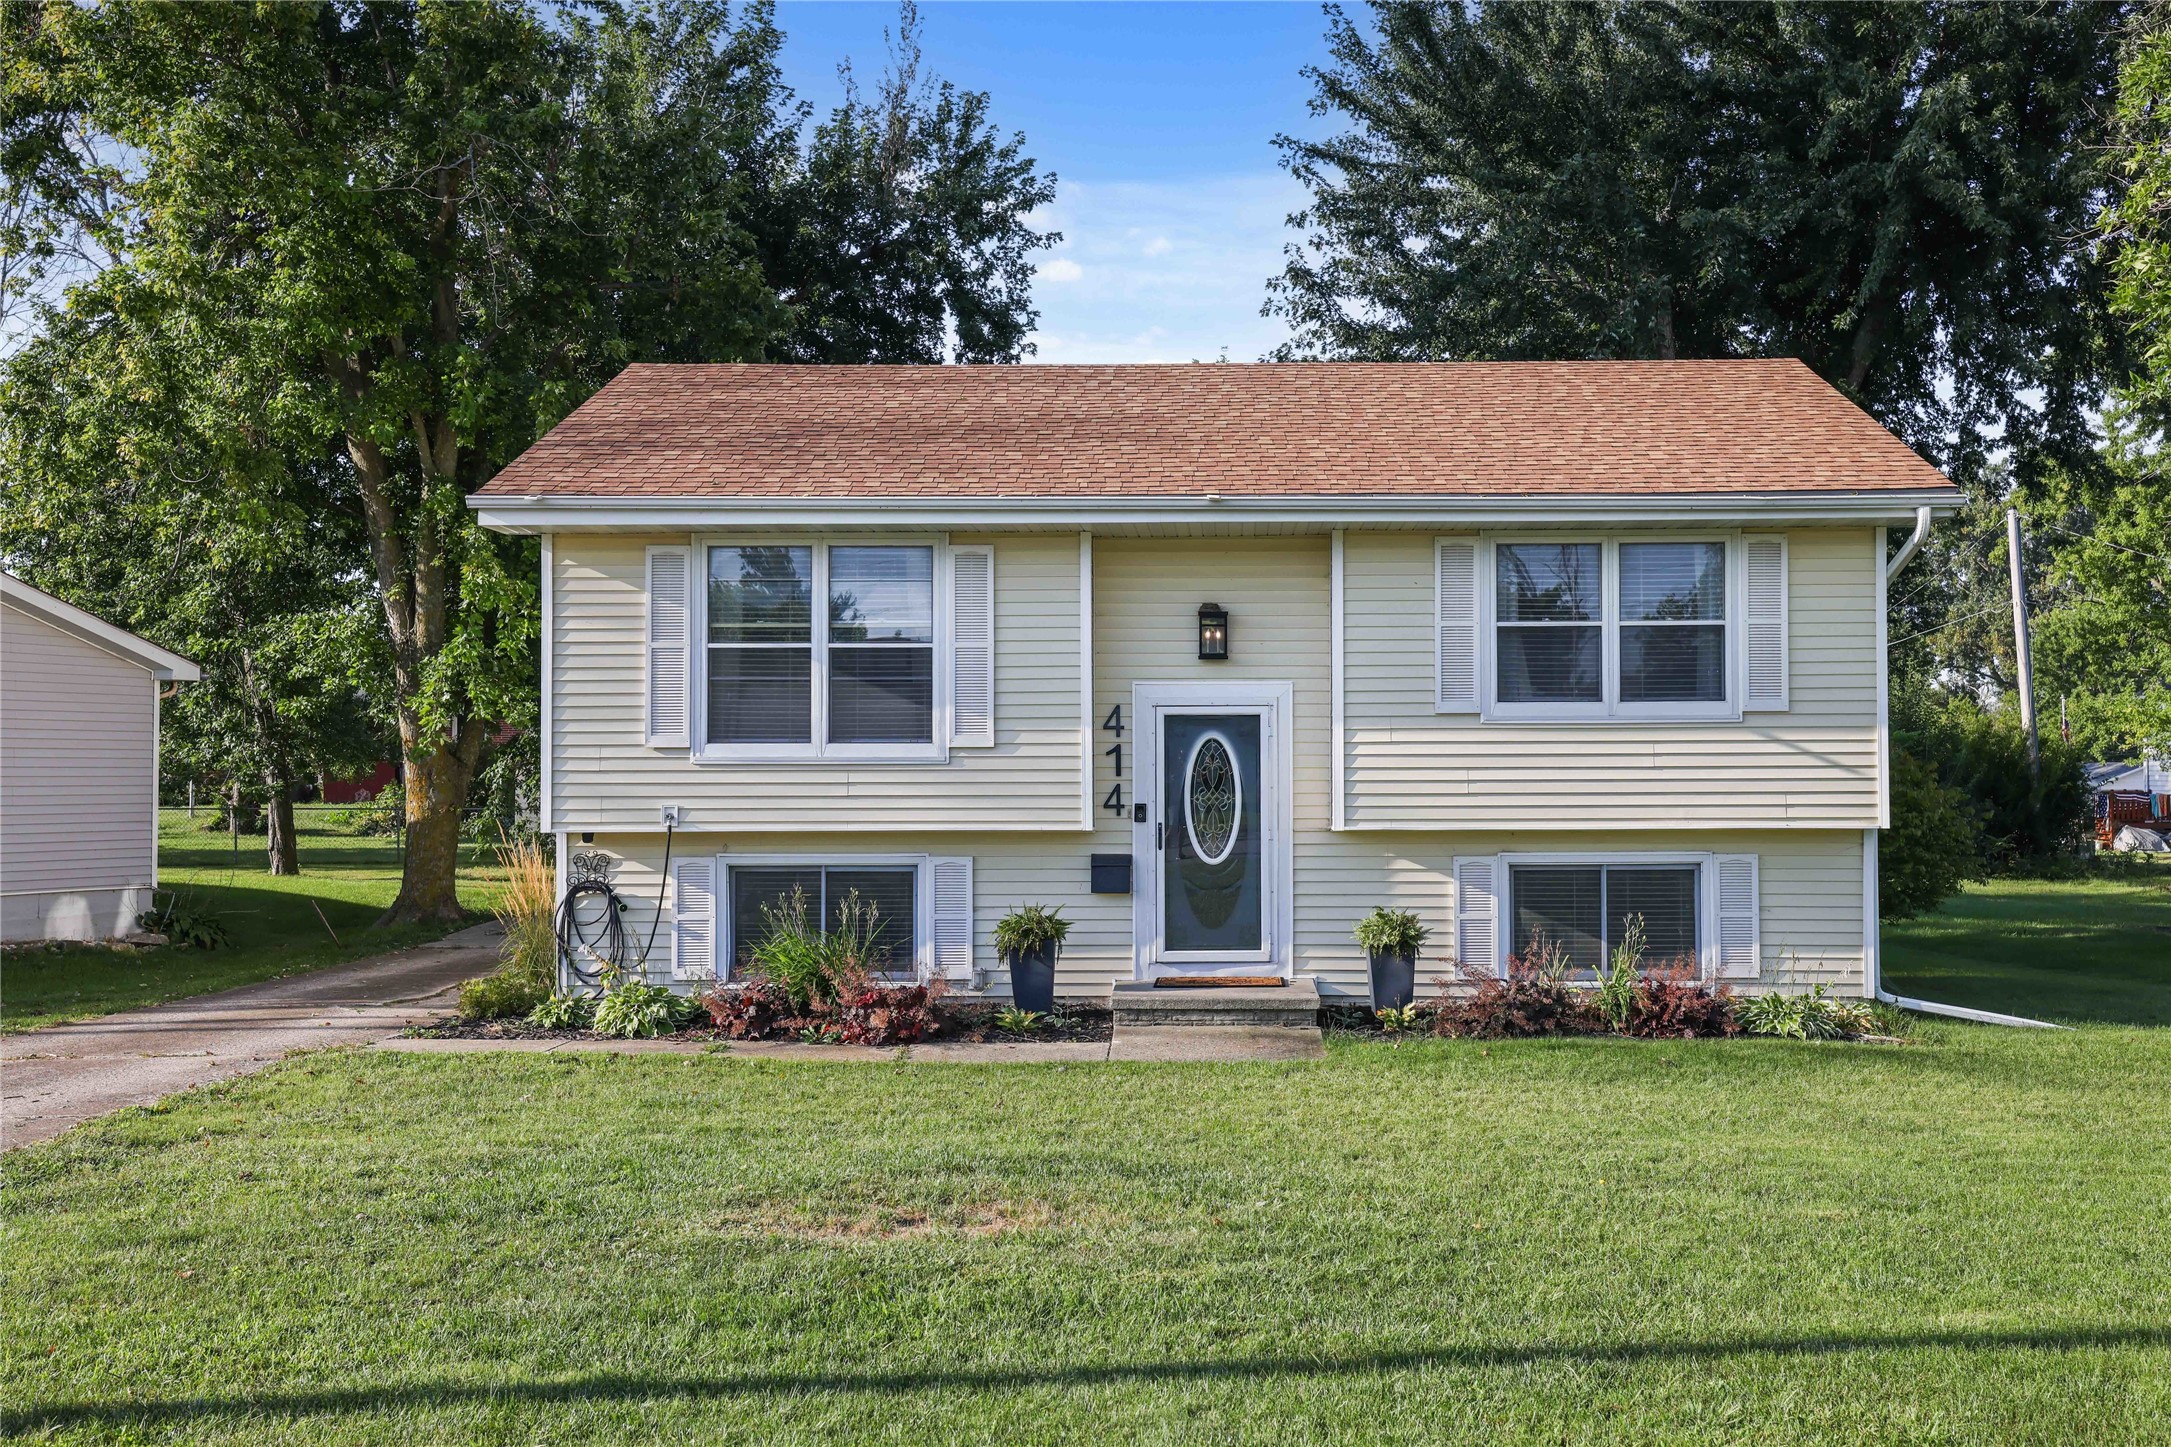
414 Fairview Dr, Madrid, IA 50156
Member Features
Find Real Estate Bargain!
Full foreclosure details
Home value, equity and ownership info
Find homes priced below market
Get full access with a FREE Account
Already a member?
For Sale
Off Market
Home type
Price / sqft
Year built
Home Details
Welcome to 414 Fairview Dr: an inviting, split foyer home offering cozy living spaces throughout. Bright and spacious main level with 2 bedrooms and full bath, freshly painted kitchen cabinets and updated LVP. Large family room and half bath are conveniently located in the finished lower level, in addition to a third bedroom with ample closet space. Enjoy the serenity of the back yard on the large, newly-stained, covered deck- perfect for outdoor entertaining or quiet evenings. The oversized 2 car garage provides additional storage, hobby space or even golf cart parking. Conveniently located close to the high school, elementary and all of the small town amenities Madrid has to offer- including the High Trestle Trail- and easy access to Ames, Ankeny, Des Moines. Whether you're a first-time home buyer, downsizing or anywhere in between, consider making 414 Fairview Dr your new home! All information obtained from seller and public records.
Interior Details
896
3
2
Has Heating:
Yes
Heating Type:
Forced Air With Air Conditioning
Has Cooling:
Yes
Cooling Type:
Central
Has Fuel:
Yes
Fuel Type:
Gas
Has Basement:
No
Basement Type:
Finished
Has Flooring:
No
Flooring Type:
Carpet
Has Fireplace:
Yes
Fireplace Type:
N/A
Property Details
9100
No
No
Type:
Garage, Detached
Location:
N/A
Status:
N/A
Number of Spaces:
3
N/A
N/A
N/A
N/A
N/A
N/A
N/A
Construction Details
Split Foyer
Vinyl
N/A
Gable
Asphalt
Tax History
Year
Amount
Land
Improvement
Percent Change
Assessment
2019
$4,196
$18,400
$158,640
--%
$177,040
2019
$4,196
$18,400
$158,640
--%
$177,040
2018
$3,870
$0
$0
--%
$156,424
2017
$3,422
$11,040
$126,034
--%
$137,074
2016
$2,968
$11,040
$126,034
--%
$137,074

Average Home Price in 50156
Nearby Properties
Zip Code
Price
Bed
Bath
Sqft
Lot
Sold Date
$248,800
$248,800
3 Beds
2 Baths
896 Sqft
9,100 Lot (sqft)
Sold 09/29/2026
$160,238
$160,238
2 Beds
1 Baths
828 Sqft
11,220 Lot (sqft)
Sold 10/06/2026
$179,900
$179,900
3 Beds
1 Baths
960 Sqft
6,600 Lot (sqft)
Sold 10/06/2026




