
Member Features
Find Real Estate Bargain!
Full foreclosure details
Home value, equity and ownership info
Find homes priced below market
Get full access with a FREE Account
Already a member?
$489,900
Listing Price3beds
2baths
1,608sqft
34,650sqft lot
1765 Fairview Dr, Allegan, MI 49010
Member Features
Find Real Estate Bargain!
Full foreclosure details
Home value, equity and ownership info
Find homes priced below market
Get full access with a FREE Account
Already a member?
For Sale
Off Market
Home type
Price / sqft
Year built
Home Details
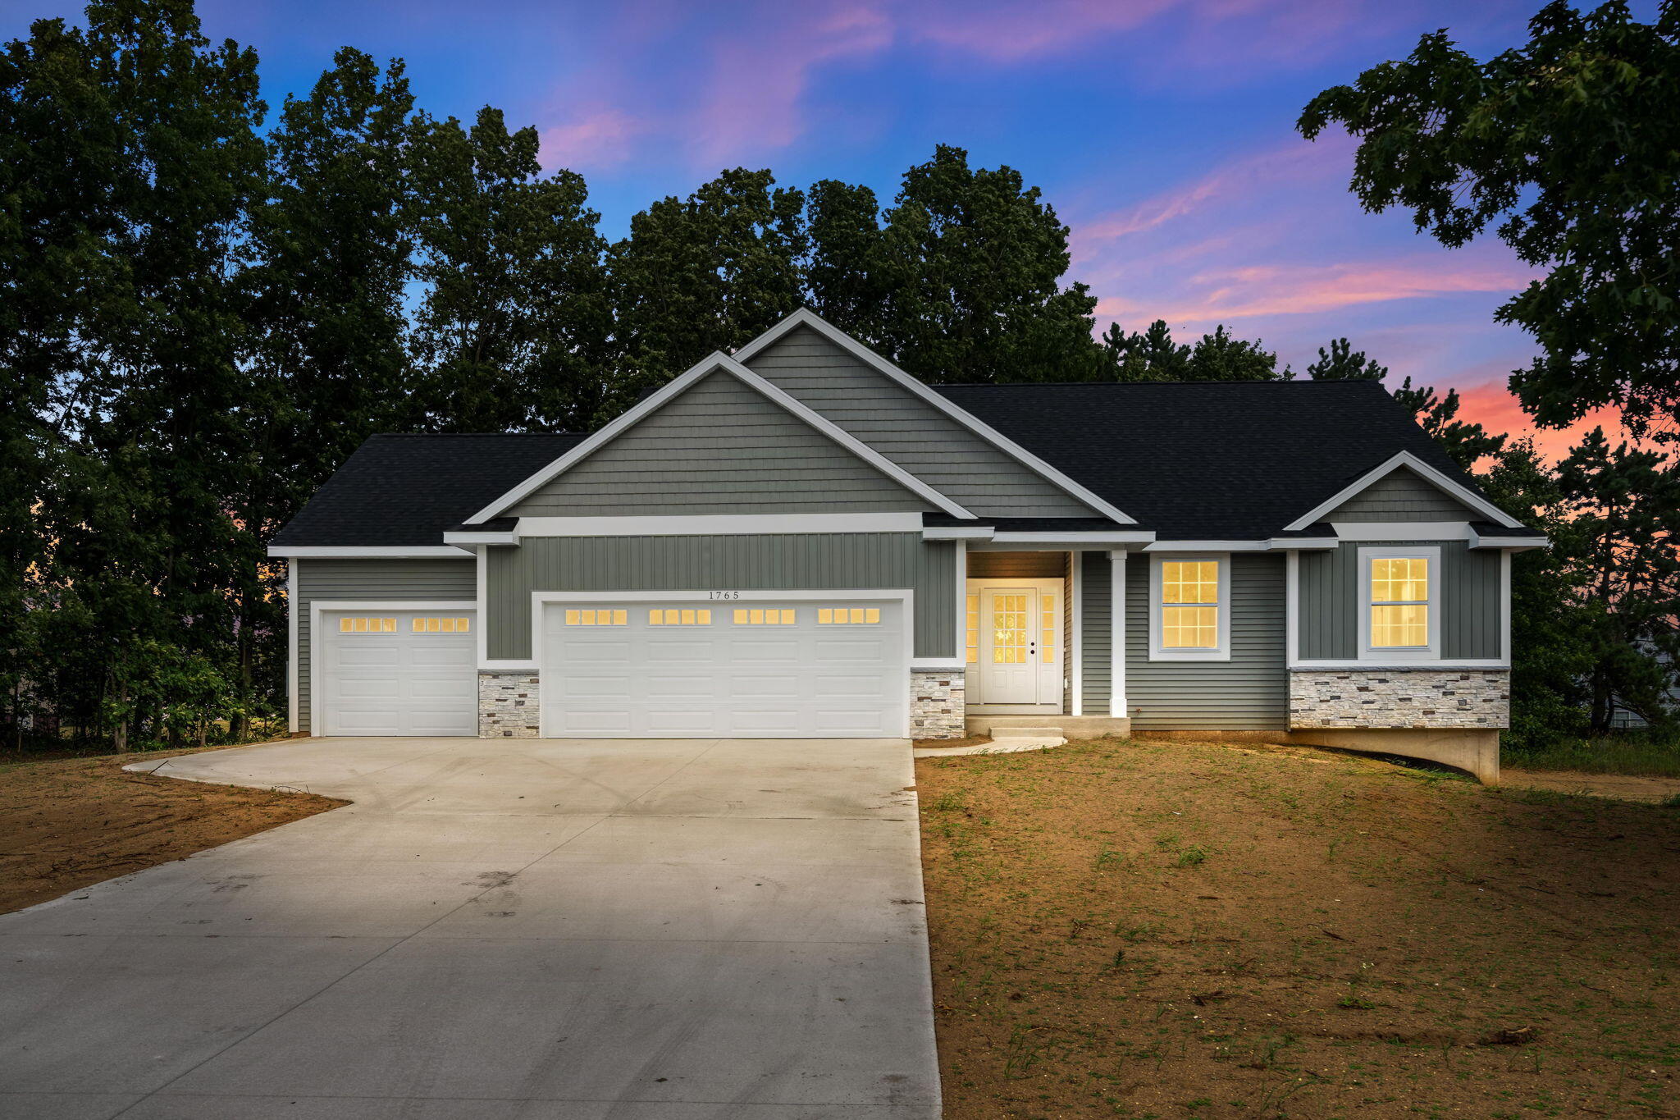
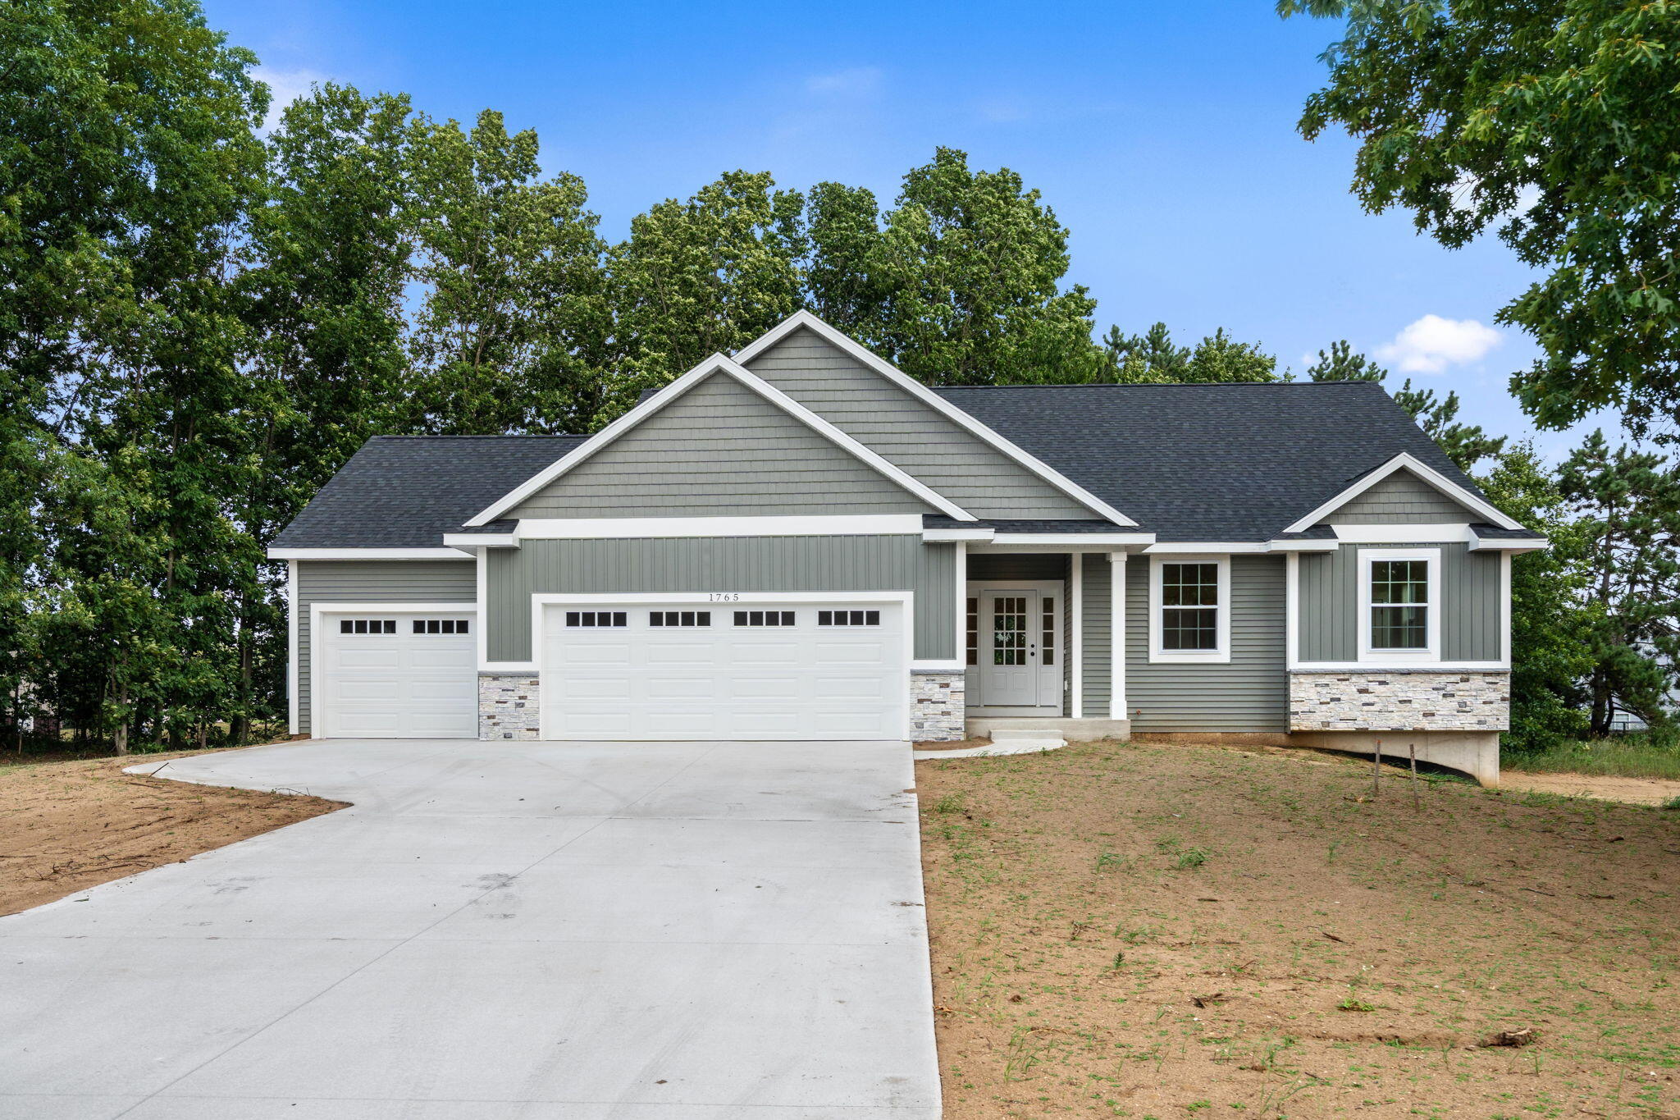
Welcome to River View Estates! This beautifully crafted new construction Craftsman ranch offers 3 bedrooms, 2.5 baths, and quality finishes throughout. The open floor plan features a spacious kitchen with quartz countertops, center island, pantry, and dining area that flows into the living room. The private primary suite includes a walk-in closet and en-suite bath, while two additional bedrooms provide space for family, guests, or a home office. Enjoy the convenience of a mudroom with main-floor laundry just off the attached 3-stall garage. The full daylight basement is unfinished and ready for future expansion. Located in desirable River View Estates with association access to the Kalamazoo River for kayaking, fishing, and enjoying the outdoors. Conveniently located near downtown Allegan, schools, shopping, and dining. **Finish Grade only. No landscaping or irrigation included in purchase price.
Interior Details
1608
3
2
Has Heating:
Yes
Heating Type:
Forced Air With Air Conditioning
Has Cooling:
Yes
Cooling Type:
N/A
Has Fuel:
No
Fuel Type:
N/A
Has Basement:
No
Basement Type:
Basement (unspecified)
Has Flooring:
No
Flooring Type:
N/A
Has Fireplace:
Yes
Fireplace Type:
N/A
Property Details
34650
No
No
Type:
N/A
Location:
N/A
Status:
N/A
Number of Spaces:
N/A
N/A
N/A
N/A
N/A
N/A
N/A
N/A
Construction Details
Custom Design
N/A
N/A
N/A
N/A
Tax History
Year
Amount
Land
Improvement
Percent Change
Assessment
2018
$602
$10,000
$0
--%
$10,000
2018
$602
$9,000
$0
--%
$9,000
-1
$-1
$10,300
$0
--%
$10,300
2016
$-1
$12,500
$0
--%
$12,500
2016
$-1
$10,000
$0
--%
$10,000

Average Home Price in 49010
Nearby Properties
Zip Code
Price
Bed
Bath
Sqft
Lot
Sold Date
$297,900
$297,900
4 Beds
2 Baths
1,760 Sqft
19,994 Lot (sqft)
Sold 09/29/2026
$293,173
$293,173
3 Beds
2 Baths
1,685 Sqft
17,163 Lot (sqft)
Sold 10/06/2026
$508,299
$508,299
-- Beds
2 Baths
1,606 Sqft
41,000 Lot (sqft)
Sold 10/05/2026
$489,900
$489,900
3 Beds
2 Baths
1,608 Sqft
34,650 Lot (sqft)
Sold 07/22/2026
$425,000
5 Beds
4 Baths
1,750 Sqft
24,916 Lot (sqft)
Sold 09/29/2026
$399,900
5 Beds
2 Baths
1,742 Sqft
17,772 Lot (sqft)
Sold 10/01/2026
$285,879
$285,879
3 Beds
1 Baths
1,608 Sqft
88,427 Lot (sqft)
Sold 10/05/2026
$321,445
$321,445
4 Beds
2 Baths
1,680 Sqft
43,386 Lot (sqft)
Sold 10/06/2026
$299,999
$299,999
3 Beds
2 Baths
1,620 Sqft
43,560 Lot (sqft)
Sold 10/05/2026





