


Member Features
Find Real Estate Bargain!
Full foreclosure details
Home value, equity and ownership info
Find homes priced below market
Get full access with a FREE Account
Already a member?
$399,000
Listing Price3beds
2baths
1,929sqft
14,375sqft lot
5090 Fairmont St, Pahrump, NV 89061
Member Features
Find Real Estate Bargain!
Full foreclosure details
Home value, equity and ownership info
Find homes priced below market
Get full access with a FREE Account
Already a member?
For Sale
Off Market
Home type
Price / sqft
Year built
Home Details
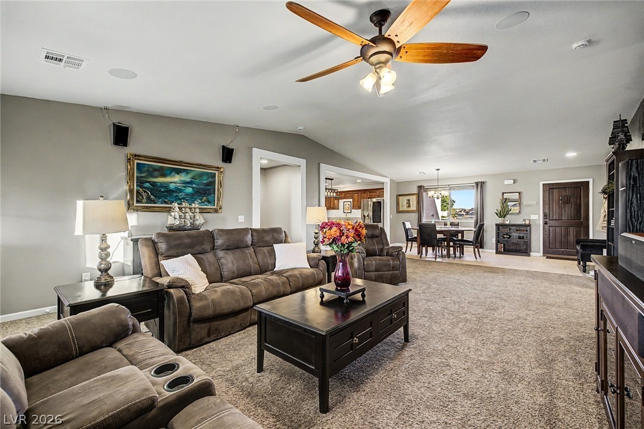
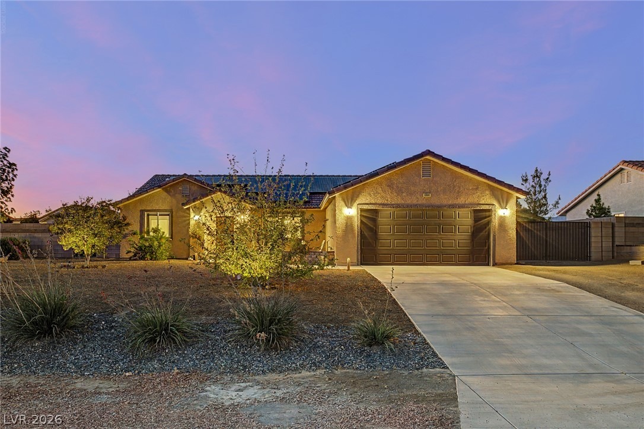
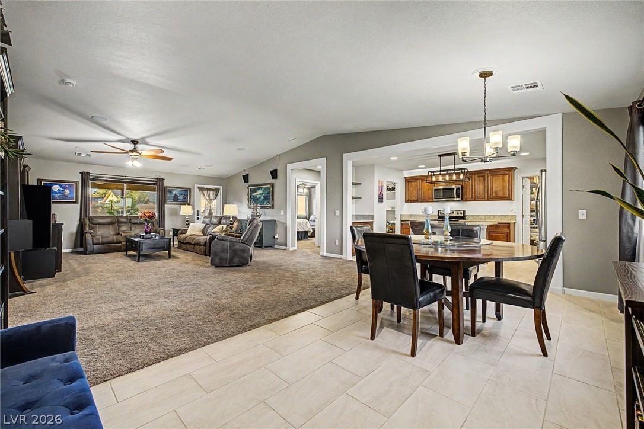
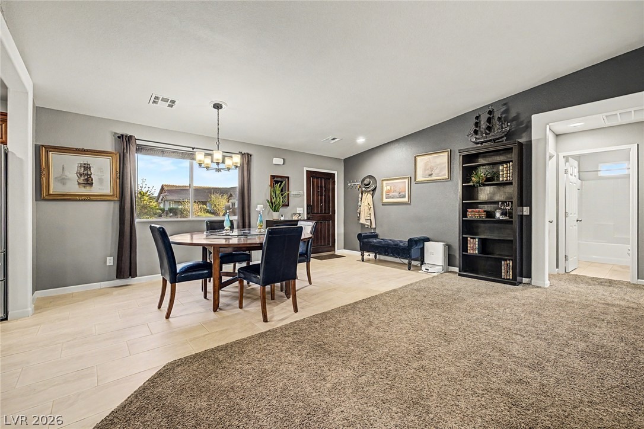
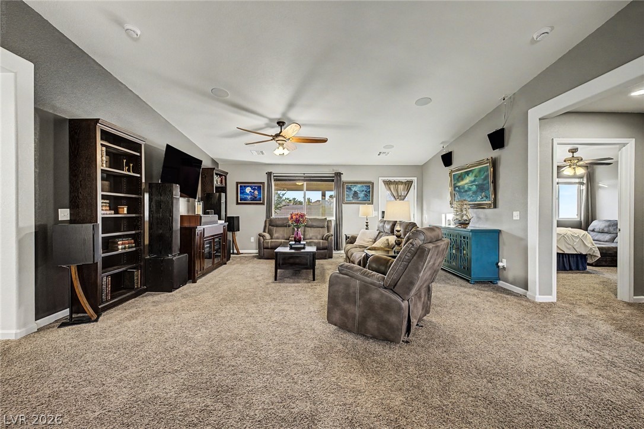
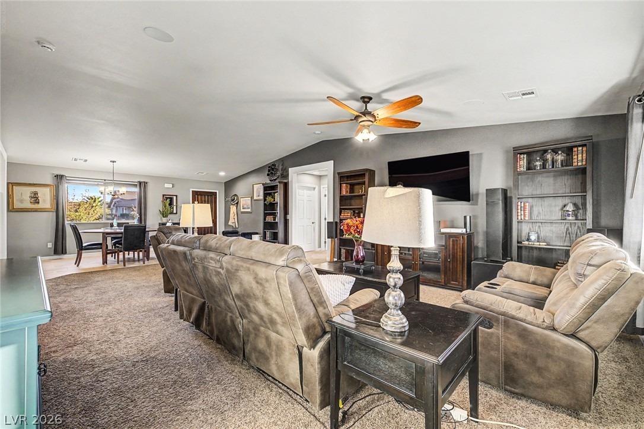
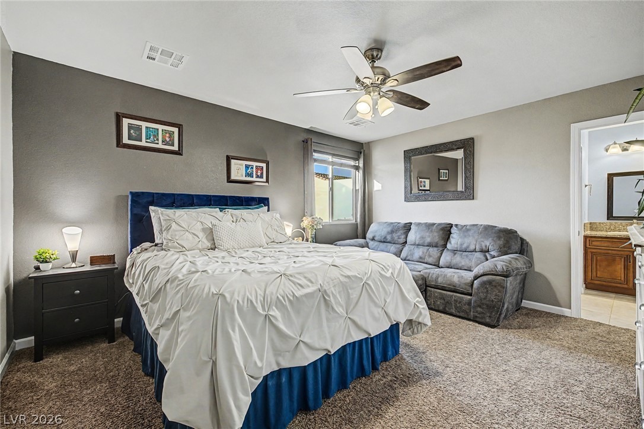
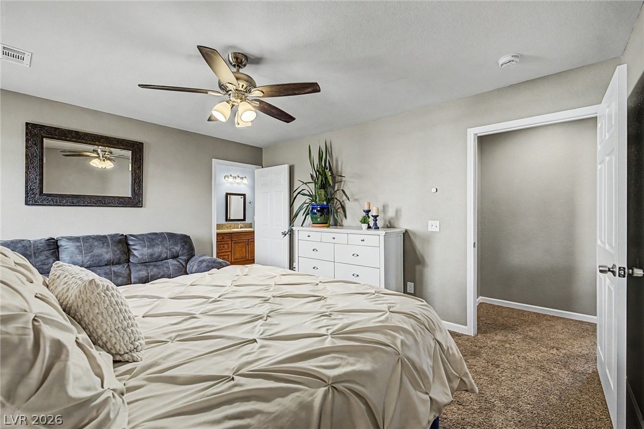
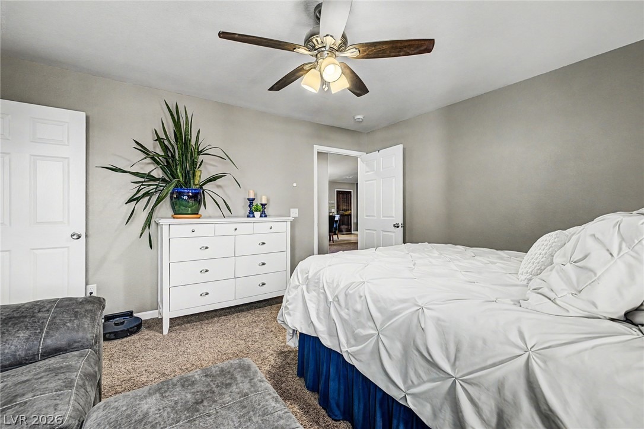
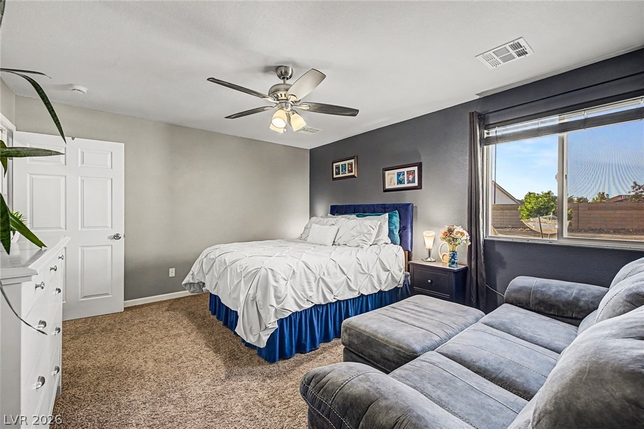
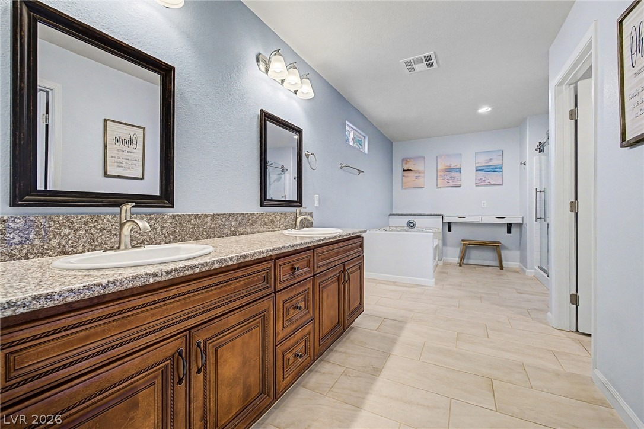
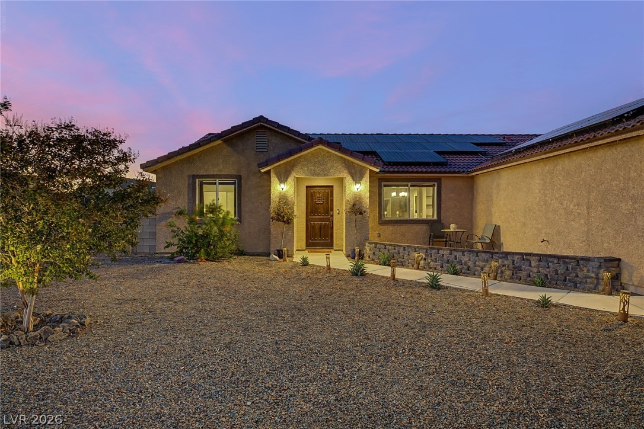
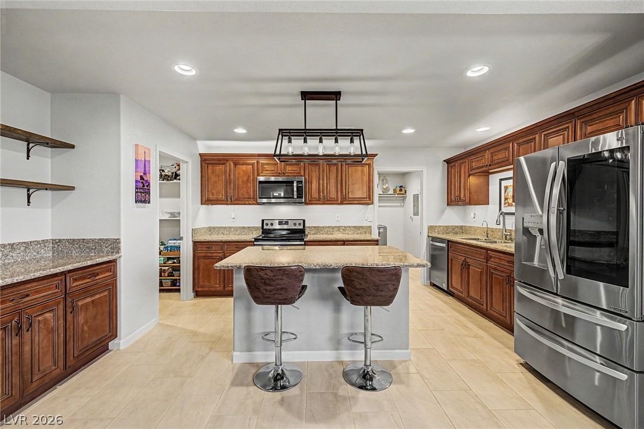
Welcome to a very well-maintained and comfortable home featuring a split-floor plan with three bedrooms and two bathrooms. The oversized guest rooms are positioned separately from the primary suite, offering great privacy for family or guests. At the center of the home is a spacious family room with soaring vaulted ceilings and an open layout that seamlessly connects to the kitchen, dining area, and secondary bedrooms.nnThe primary bedroom serves as a true retreat, complete with a custom cedar built-in closet and a huge ensuite bathroom. This primary bath includes double sinks, a dedicated vanity area, a full bathtub, and a separate glass-door shower.nnDesigned for both everyday cooking and entertaining, the kitchen features granite countertops, an electric stove, and a large walk-in pantry. A center kitchen island provides the perfect spot for meal prep or casual counter seating. Conveniently located just off the kitchen is the laundry room, which provides direct access to the attached two-car garage equipped with an electric door opener.nnThe outdoor areas are thoughtfully designed for relaxation and functionality. Up front, a charming paver patio with a low decorative wall and solar lighting creates an inviting entrance. The backyard features a covered patio, a fire pit, a gazebo, a storage shed, and a side access gate. The desert landscape is low-maintenance with stone accents, a small grassy area, and several productive, mature fruit trees.nnAdditionally, the home is equ
Interior Details
1929
3
2
Has Heating:
Yes
Heating Type:
Heat Pump
Has Cooling:
Yes
Cooling Type:
N/A
Has Fuel:
No
Fuel Type:
N/A
Has Basement:
No
Basement Type:
N/A
Has Flooring:
No
Flooring Type:
N/A
Has Fireplace:
Yes
Fireplace Type:
N/A
Property Details
14375
No
No
Type:
Garage, Attached
Location:
N/A
Status:
N/A
Number of Spaces:
2
N/A
N/A
N/A
N/A
N/A
N/A
N/A
Construction Details
N/A
Combination
N/A
Gable
Concrete
Tax History
Year
Amount
Land
Improvement
Percent Change
Assessment
2020
$2,527
$5,071
$67,945
--%
$73,016
2019
$2,767
$5,071
$75,860
--%
$80,931
2018
$1,036
$4,057
$25,273
--%
$29,330
2017
$191
$2,029
$547
--%
$2,576
2016
$119
$2,029
$390
--%
$2,419
2014
$119
$2,029
$394
--%
$2,423
2013
$119
$2,029
$392
--%
$2,421
2012
$163
$3,381
$386
--%
$3,767

Average Home Price in 89061
Nearby Properties
Zip Code
Price
Bed
Bath
Sqft
Lot
Sold Date
$423,976
-- Beds
-- Baths
2,142 Sqft
13,504 Lot (sqft)
Sold 10/20/2026
$441,550
3 Beds
2 Baths
2,090 Sqft
20,473 Lot (sqft)
Sold 08/19/2026
$592,873
$592,873
3 Beds
2 Baths
2,194 Sqft
15,682 Lot (sqft)
Sold 06/03/2026
$354,701
$354,701
-- Beds
-- Baths
1,779 Sqft
20,038 Lot (sqft)
Sold 05/26/2026
$385,000
$385,000
3 Beds
2 Baths
1,641 Sqft
14,375 Lot (sqft)
Sold 10/06/2026
$399,000
$399,000
3 Beds
2 Baths
1,929 Sqft
14,375 Lot (sqft)
Sold 10/13/2026
$479,000
$479,000
3 Beds
2 Baths
2,057 Sqft
14,810 Lot (sqft)
Sold 10/27/2026
$465,000
$465,000
4 Beds
2.5 Baths
2,194 Sqft
14,375 Lot (sqft)
Sold 10/27/2026
$488,924
4 Beds
3 Baths
2,170 Sqft
15,682 Lot (sqft)
Sold 10/27/2026






