Member Features
Find Real Estate Bargain!
Full foreclosure details
Home value, equity and ownership info
Find homes priced below market
Get full access with a FREE Account
Already a member?
$384,184
Listing Price4beds
3.5baths
1,932sqft
1,600sqft lot
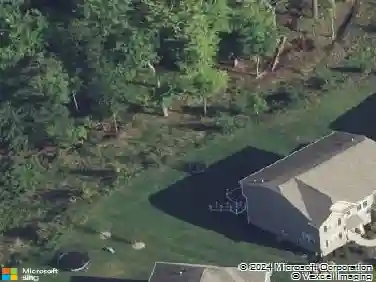
474 Fairmont Dr, Wexford, PA 15090
Member Features
Find Real Estate Bargain!
Full foreclosure details
Home value, equity and ownership info
Find homes priced below market
Get full access with a FREE Account
Already a member?
For Sale
Off Market
Home type
Price / sqft
Year built
Home Details
Welcome to 474 Fairmont Drive! Hardwood floors adorn the finished basement, stairways, main living spaces including kitchen, living room powder rooms, primary bedroom as well as top floor bedroom en suite. Neutral carpet is located in two of the bedrooms. This townhome boasts 4 Bedrooms-2 of which are spacious as well as 3 full baths and 2 partial baths plus 2 car garage. 2 levels have decks in rear of townhome. Freshly painted neutral. Gorgeous timeless selections were made for both the kitchen as well as bathrooms. The dining room flows into the kitchen equipped with stainless steel appliances, pantry and an island. Also crisp white cabinetry, tasteful backsplash and granite countertops. Abundance of storage space including finished gameroom walk-in closet, Primary bedroom walk-in closet, and multiple other closets found throughout. Primary bath offers gray cabinetry, an over sized dual shower head, two sinks loads of countertop space and tile flooring. Wrought iron spindals..
Interior Details
1932
4
3.5
Has Heating:
Yes
Heating Type:
Central
Has Cooling:
Yes
Cooling Type:
Central
Has Fuel:
No
Fuel Type:
N/A
Has Basement:
No
Basement Type:
Full
Has Flooring:
No
Flooring Type:
N/A
Has Fireplace:
Yes
Fireplace Type:
N/A
Property Details
1600
No
No
Type:
Garage, Attached
Location:
N/A
Status:
N/A
Number of Spaces:
2
N/A
N/A
N/A
N/A
N/A
N/A
N/A
Construction Details
Townhouse
Frame
N/A
N/A
Other (not Classified)
Tax History
Year
Amount
Land
Improvement
Percent Change
Assessment
2020
$6,226
$69,300
$176,900
--%
$246,200
2019
$6,500
$69,300
$194,900
--%
$264,200

Average Home Price in 15090
Nearby Properties
Zip Code
Price
Bed
Bath
Sqft
Lot
Sold Date
$409,333
$409,333
4 Beds
3.5 Baths
2,002 Sqft
2,764 Lot (sqft)
Sold 07/01/2026
$420,000
$420,000
3 Beds
3 Baths
1,740 Sqft
1,600 Lot (sqft)
Sold 10/13/2026
$419,900
$419,900
3 Beds
3 Baths
1,730 Sqft
1,700 Lot (sqft)
Sold 10/05/2026
$420,000
$420,000
3 Beds
3 Baths
1,740 Sqft
2,535 Lot (sqft)
Sold 09/29/2026
$425,000
$425,000
4 Beds
3.5 Baths
2,064 Sqft
2,485 Lot (sqft)
Sold 10/27/2026
$384,184
$384,184
4 Beds
3.5 Baths
1,932 Sqft
1,600 Lot (sqft)
Sold 10/27/2026
$399,900
$399,900
3 Beds
2.5 Baths
1,876 Sqft
2,595 Lot (sqft)
Sold 10/26/2026
$385,792
$385,792
3 Beds
2.5 Baths
1,886 Sqft
2,632 Lot (sqft)
Sold 10/27/2026
$397,270
$397,270
3 Beds
2.5 Baths
1,886 Sqft
1,760 Lot (sqft)
Sold 10/27/2026