Member Features
Find Real Estate Bargain!
Full foreclosure details
Home value, equity and ownership info
Find homes priced below market
Get full access with a FREE Account
Already a member?
$499,999
Listing Price3beds
4baths
2,314sqft
--sqft lot
5111 Fairlane Woods Dr, Dearborn, MI 48126
Member Features
Find Real Estate Bargain!
Full foreclosure details
Home value, equity and ownership info
Find homes priced below market
Get full access with a FREE Account
Already a member?
For Sale
Off Market
Home type
Price / sqft
Year built
Home Details
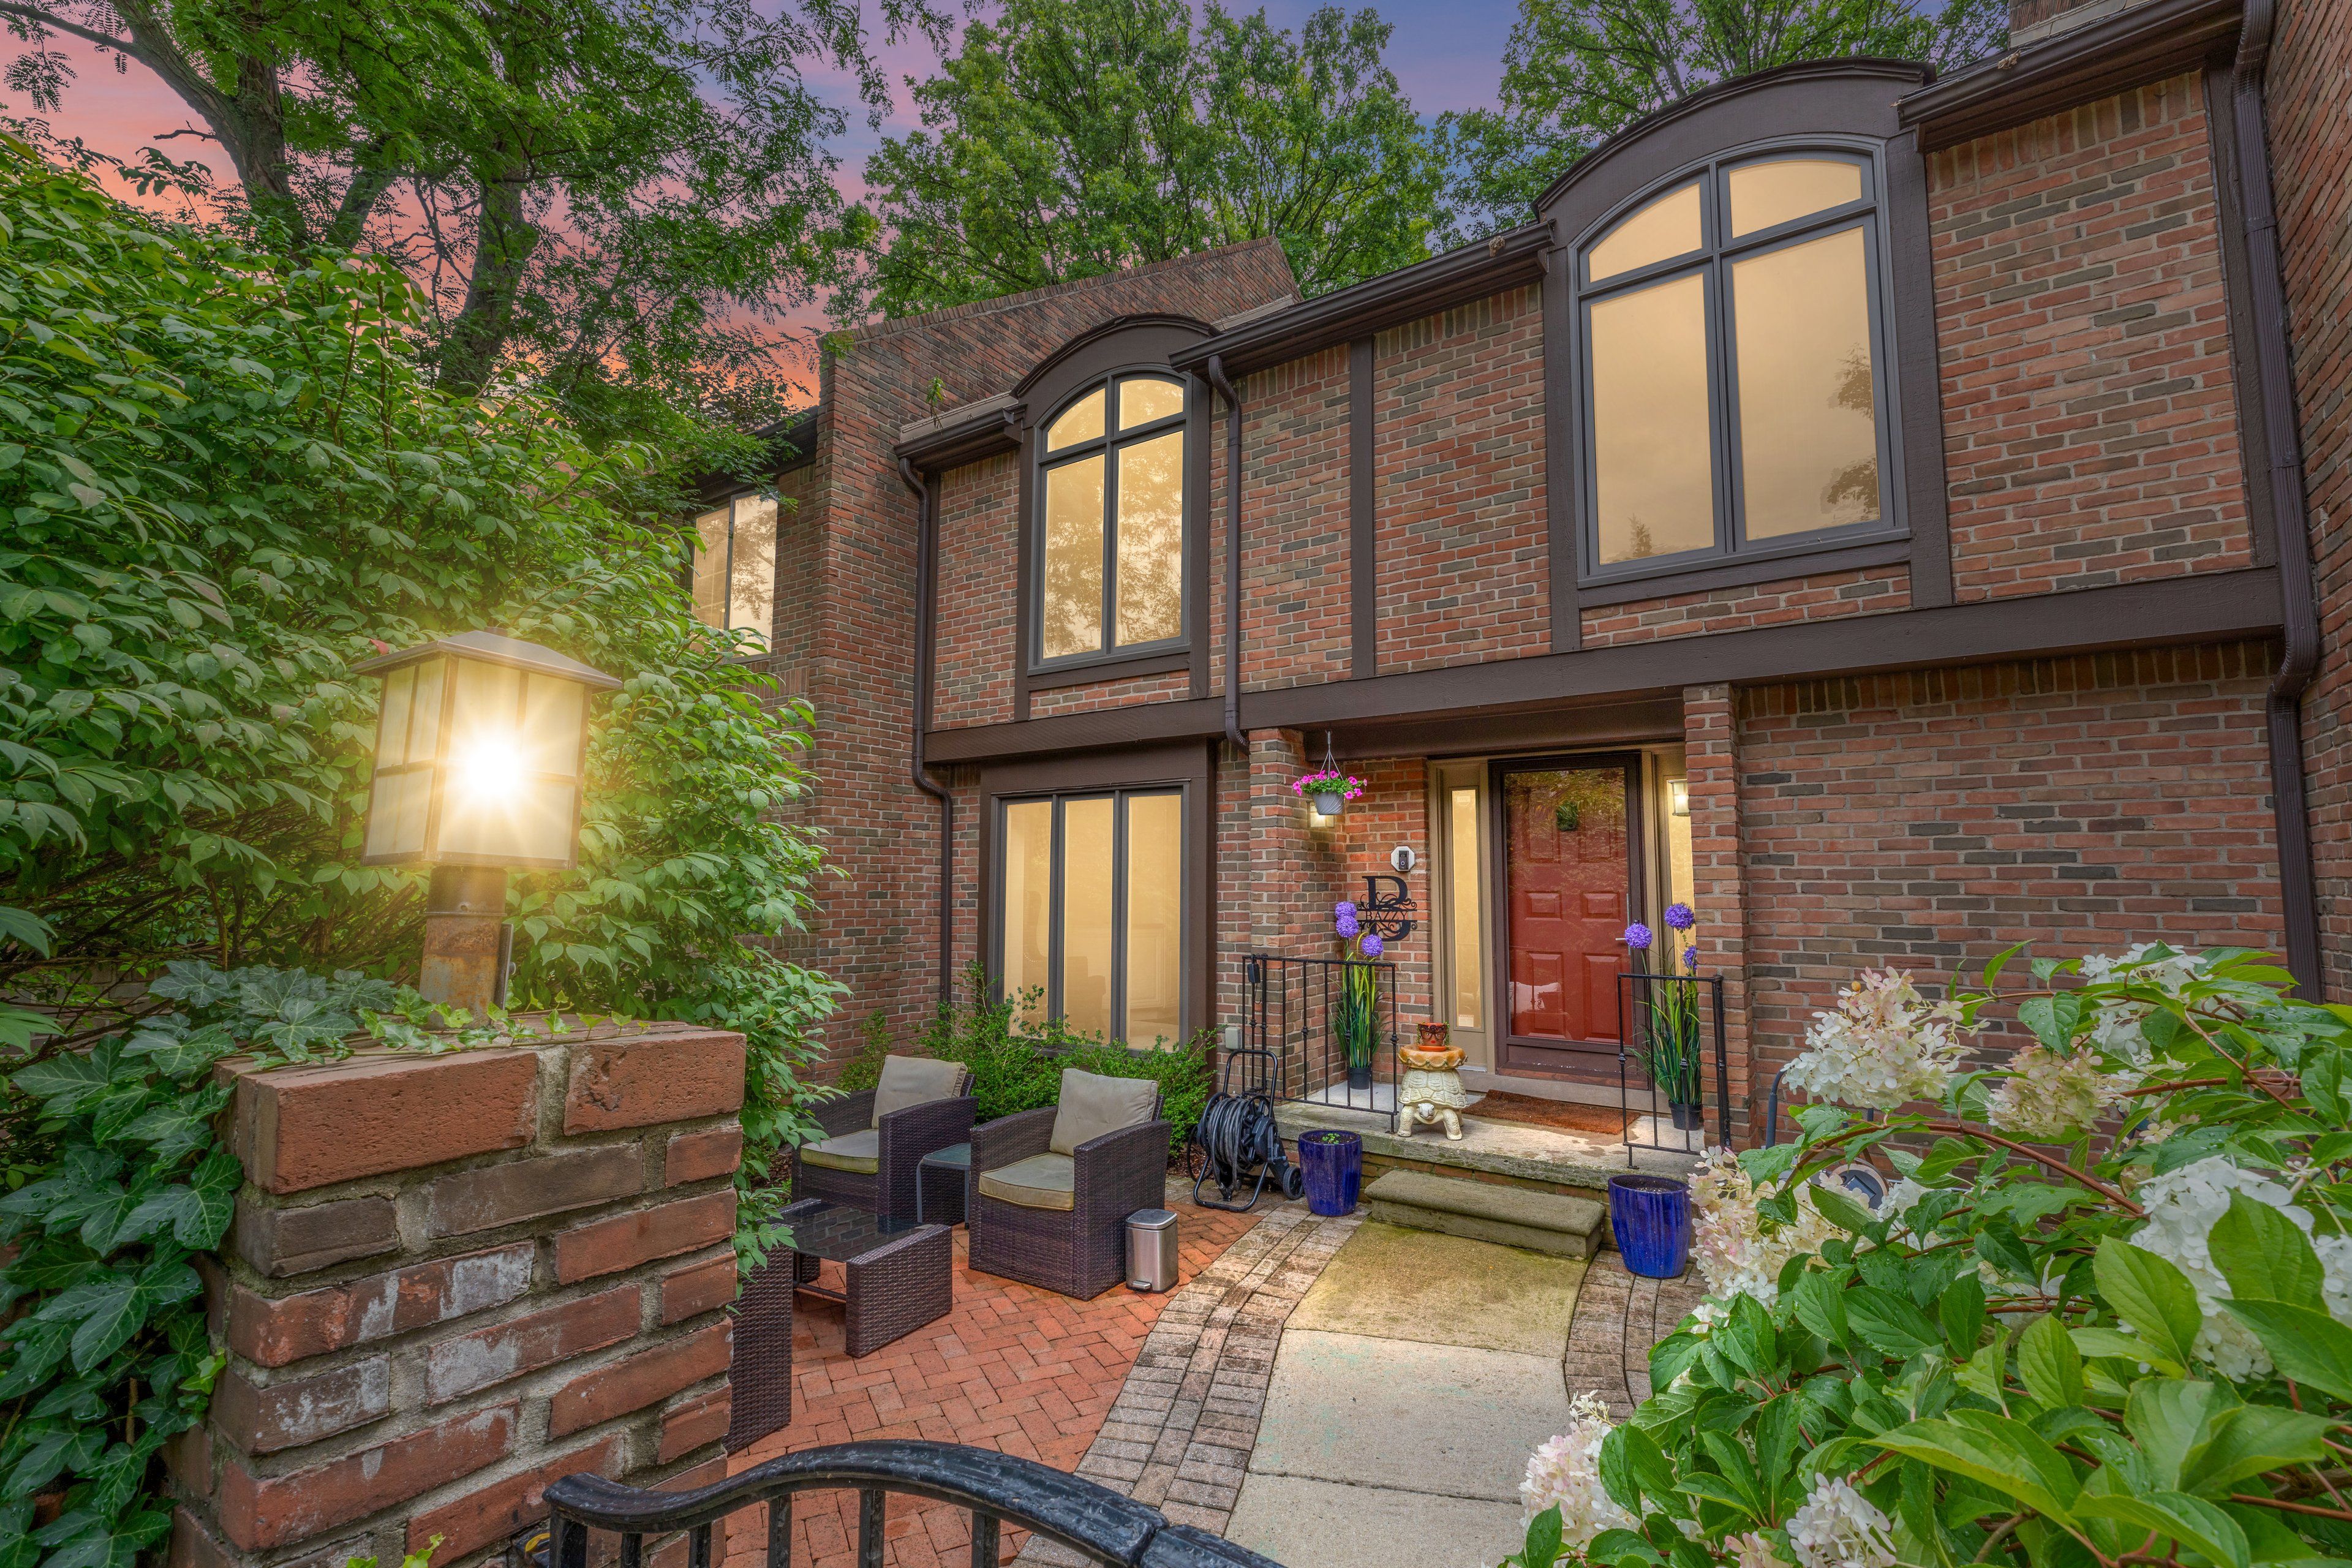
LAND CONTRACT TERMS AVAILABLE! Here's your chance to be in the beautiful Fairlane Woods gated community located in the heart of Dearborn near shopping, dining, and easy access to freeways. This open concept executive home is situated on a prime corner lot with ample frontage. This home features custom wainscoting throughout the first floor, crown molding, and floor to ceiling windows. The kitchen boasts custom cabinets, custom built hood, and a 9 ft island, with a seating area looking out at your private court yard. Upstairs is the primary bedroom with cathedral ceilings and a custom California Closet that includes a custom vanity with mirror. There are 2 additional bedrooms with floor to ceiling windows and an additional bathroom that features custom tile. The basement boasts a fully stocked custom kitchen with granite counter tops and an island with a pantry and large tiled bathroom with plenty of storage. In 2019, basement was complete with Aquastop and Vapor LOC Elite Wall, by Foundation Systems of Michigan. The is a great area to entertain family! This home also features a paved patio great for grilling and enjoying the woods. Furniture is negotiable. Appointments can be made through ShowingTime. All data approx.
Interior Details
2314
3
4
Has Heating:
Yes
Heating Type:
Forced Air With Air Conditioning
Has Cooling:
Yes
Cooling Type:
N/A
Has Fuel:
No
Fuel Type:
N/A
Has Basement:
No
Basement Type:
Basement (unspecified)
Has Flooring:
No
Flooring Type:
N/A
Has Fireplace:
Yes
Fireplace Type:
N/A
Property Details
N/A
No
No
Type:
N/A
Location:
N/A
Status:
N/A
Number of Spaces:
N/A
N/A
N/A
N/A
N/A
N/A
N/A
N/A
Construction Details
Condo/apartment
Brick
N/A
N/A
N/A
Tax History
Year
Amount
Land
Improvement
Percent Change
Assessment
2018
$8,811
$0
$0
--%
$150,700
2019
$9,041
$0
$0
--%
$144,100
2018
$8,811
$0
$0
--%
$139,900
2017
$8,363
$0
$0
--%
$134,550
2016
$7,672
$0
$0
--%
$132,200
2014
$6,774
$0
$0
--%
$110,450
2013
$6,574
$0
$0
--%
$96,050
2012
$5,974
$0
$0
--%
$96,050

Average Home Price in 48126
Nearby Properties
Zip Code
Price
Bed
Bath
Sqft
Lot
Sold Date
$599,900
$599,900
4 Beds
4 Baths
2,494 Sqft
522,747 Lot (sqft)
Sold 11/02/2026
$539,000
3 Beds
2.5 Baths
2,257 Sqft
0 Lot (sqft)
Sold 10/27/2026
$449,900
2 Beds
2.5 Baths
1,972 Sqft
2,689 Lot (sqft)
Sold 10/26/2026
$879,900
$879,900
4 Beds
2.5 Baths
2,494 Sqft
522,747 Lot (sqft)
Sold 10/27/2026
$499,999
3 Beds
4 Baths
2,314 Sqft
0 Lot (sqft)
Sold 11/02/2026