
Member Features
Find Real Estate Bargain!
Full foreclosure details
Home value, equity and ownership info
Find homes priced below market
Get full access with a FREE Account
Already a member?
$515,000
Listing Price3beds
3baths
2,847sqft
5,081sqft lot
35261 Fairfield Ct, Saint Helens, OR 97051
Member Features
Find Real Estate Bargain!
Full foreclosure details
Home value, equity and ownership info
Find homes priced below market
Get full access with a FREE Account
Already a member?
For Sale
Off Market
Home type
Price / sqft
Year built
Home Details
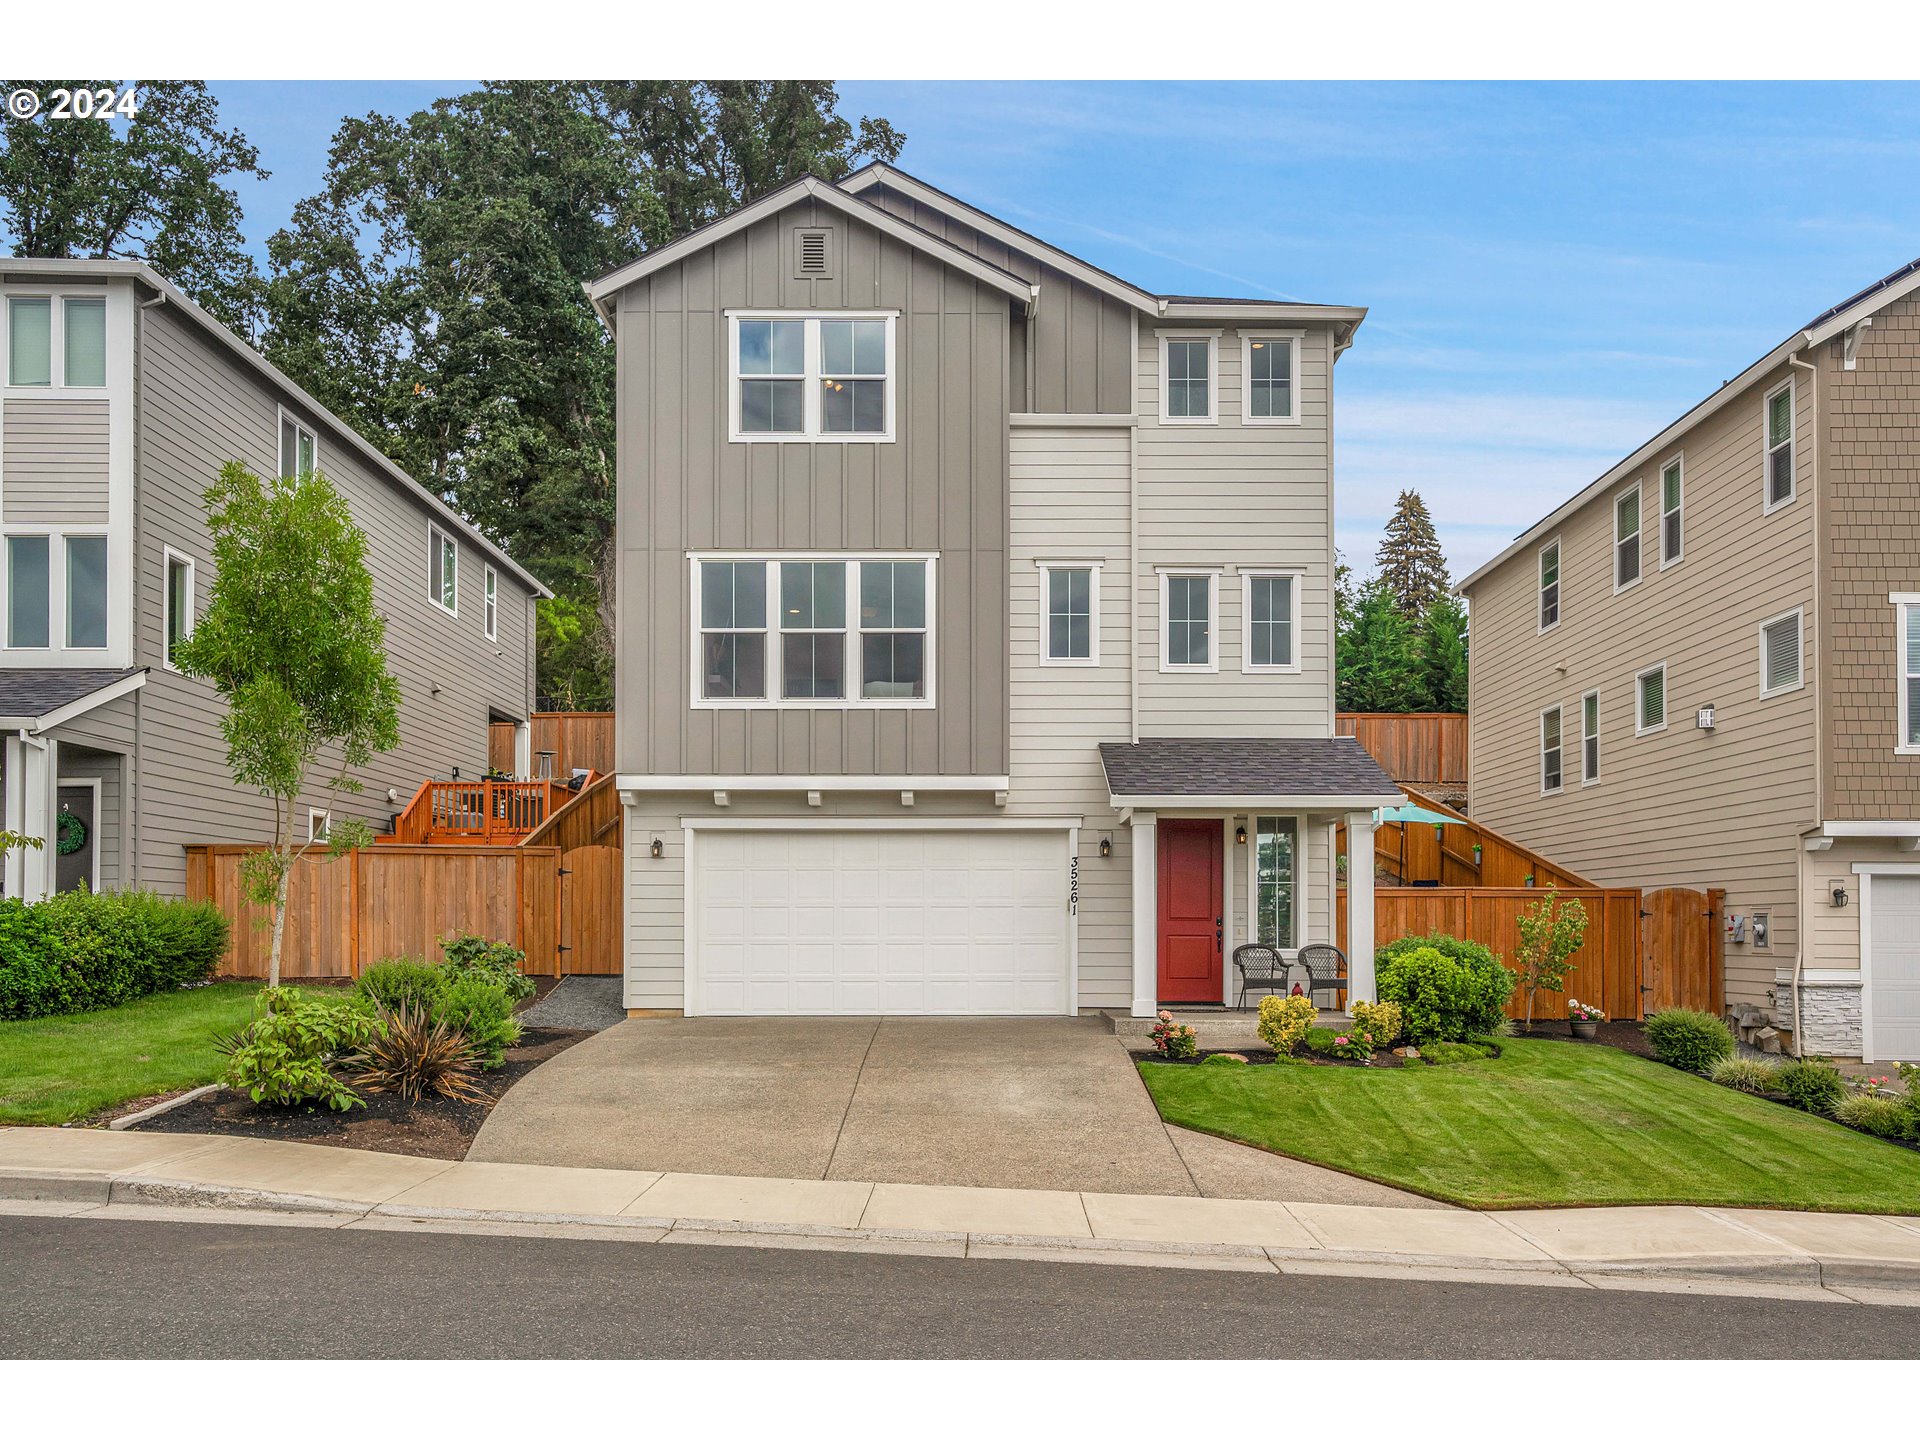
Majestic views of Mt. Hood from the master suite. Oversized loft/bonus room for a 2nd family room, hobby space, or home office. Inviting kitchen design with immense 9x5 island for delightful entertaining and casual daily dining. Sprawling, unobstructed living space with cheerful natural light on every side. Expansive covered patio access from main living space, overlooking a beautifully manicured backyard with sprinkler system. Granite countertops throughout. This immaculate home was built in 2020 and offers an impressive 2, 847 square feet of living space. The great room is the heart of the home - featuring custom built-ins, gas fireplace, and surround sound speakers. The gourmet kitchen is a chef's delight, with a gas stove, large pantry, and a welcoming eating bar, open to the adjacent dining room. Upstairs you will find the spacious primary bedroom with private bath that features dual sinks, a soaking tub, and separate shower. Adjoining the primary bath is a robust closet that boasts a custom-built closet organizer, designed for optimal organization. The additional 2 bedrooms are adjacent to a full bath with dual sinks. This high-tech home includes state-of-the-art upgrades: Cat6 plugs throughout, distributed audio system in kitchen and dining with in-ceiling speakers, and wiring for wireless access points on the main and upper floors. Make an appointment to see this wonderful home.
Interior Details
2847
3
3
Has Heating:
No
Heating Type:
N/A
Has Cooling:
No
Cooling Type:
N/A
Has Fuel:
No
Fuel Type:
N/A
Has Basement:
No
Basement Type:
Partial
Has Flooring:
No
Flooring Type:
N/A
Has Fireplace:
Yes
Fireplace Type:
N/A
Property Details
5081
No
No
Type:
Garage, Attached
Location:
N/A
Status:
N/A
Number of Spaces:
2
N/A
N/A
N/A
N/A
N/A
N/A
N/A
Construction Details
N/A
N/A
N/A
N/A
N/A
Tax History
Year
Amount
Land
Improvement
Percent Change
Assessment
2019
$740
$48,620
$0
--%
$48,620

Average Home Price in 97051
Nearby Properties
Zip Code
Price
Bed
Bath
Sqft
Lot
Sold Date
$490,739
4 Beds
2.5 Baths
2,698 Sqft
5,873 Lot (sqft)
Sold 06/04/2026
$515,000
3 Beds
3 Baths
2,847 Sqft
5,081 Lot (sqft)
Sold 10/05/2026
$760,040
3 Beds
2.5 Baths
2,871 Sqft
87,556 Lot (sqft)
Sold 10/06/2026
$556,601
3 Beds
2.5 Baths
2,743 Sqft
7,987 Lot (sqft)
Sold 10/06/2026
$525,000
$525,000
4 Beds
3 Baths
3,057 Sqft
10,515 Lot (sqft)
Sold 09/29/2026
$559,990
4 Beds
2 Baths
3,180 Sqft
40,946 Lot (sqft)
Sold 10/05/2026
$779,000
4 Beds
2.5 Baths
2,752 Sqft
27,007 Lot (sqft)
Sold 10/05/2026
$799,719
3 Beds
3 Baths
3,046 Sqft
30,056 Lot (sqft)
Sold 09/29/2026
$525,000
4 Beds
2.5 Baths
2,620 Sqft
5,963 Lot (sqft)
Sold 10/05/2026





