Member Features
Find Real Estate Bargain!
Full foreclosure details
Home value, equity and ownership info
Find homes priced below market
Get full access with a FREE Account
Already a member?
$1,411,722
Listing Price4beds
--baths
3,158sqft
6,970sqft lot
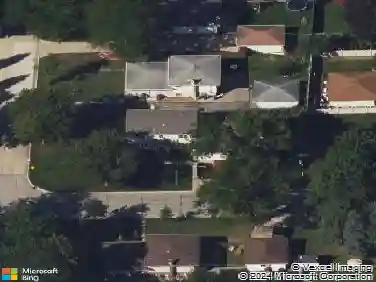
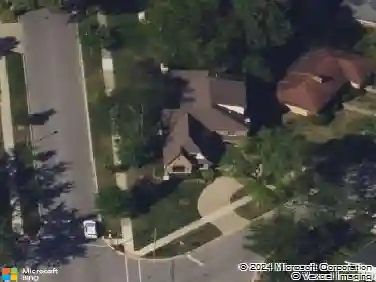
773 S Fairfield Ave, Elmhurst, IL 60126
Member Features
Find Real Estate Bargain!
Full foreclosure details
Home value, equity and ownership info
Find homes priced below market
Get full access with a FREE Account
Already a member?
For Sale
Home type
Price / sqft
Year built
Home Details
Exceptional owner-cared-for brick and stone home offering 4,585 sq ft of finished living space in a premier South Elmhurst location, just steps to the new state-of-the-art Lincoln Elementary School. An inviting two-story foyer welcomes you into a thoughtfully designed floor plan featuring a front cocktail room, formal dining room, private first-floor office, and a full bath ideal for future in-law or guest accommodations. The gourmet kitchen showcases granite countertops, tile backsplash, stainless steel appliances, and a breakfast room with sliding doors leading to a gated dog run. The spacious family room is anchored by a wood-burning fireplace with gas logs, custom wood mantel, and French doors opening to the backyard. A custom mudroom and oversized 29' x 19' three-car garage with Gladiator storage system add everyday convenience. Upstairs, the luxurious primary suite features a sitting room, spa-inspired bath, and generous closet space. Four spacious bedrooms and three full bathrooms complete the second level. Hardwood floors throughout much of the home. The finished lower level was completely reimagined in 2015 and offers exceptional entertaining space including a large recreation room, gaming area, custom bar with seating, exercise room, full bathroom, and abundant storage. New carpet and luxury laminate flooring installed approximately four years ago. Outdoor living is second to none. Professionally designed by award-winning Grant & Power Landscaping, the backyard retr
Interior Details
3158
4
N/A
Has Heating:
Yes
Heating Type:
Yes
Has Cooling:
Yes
Cooling Type:
Central
Has Fuel:
No
Fuel Type:
N/A
Has Basement:
No
Basement Type:
Basement (unspecified)
Has Flooring:
No
Flooring Type:
N/A
Has Fireplace:
Yes
Fireplace Type:
N/A
Property Details
6970
Yes
No
Type:
Garage, Attached
Location:
N/A
Status:
N/A
Number of Spaces:
3
N/A
N/A
N/A
N/A
N/A
N/A
N/A
Construction Details
N/A
Brick
N/A
N/A
N/A
Tax History
Year
Amount
Land
Improvement
Percent Change
Assessment
2019
$15,953
$66,270
$198,730
--%
$265,000
2018
$16,001
$62,720
$201,570
--%
$264,290
2017
$15,664
$59,770
$192,080
--%
$251,850
2016
$15,351
$56,310
$180,950
--%
$237,260
2015
$15,219
$52,460
$168,580
--%
$221,040
2013
$12,142
$42,220
$125,420
--%
$167,640
2012
$11,843
$45,000
$133,670
--%
$178,670
2011
$11,284
$48,860
$145,140
--%
$194,000

Average Home Price in 60126
Nearby Properties
Zip Code
Price
Bed
Bath
Sqft
Lot
Sold Date
$1,606,542
$1,606,542
-- Beds
-- Baths
3,611 Sqft
7,405 Lot (sqft)
Sold 09/12/2026
$1,322,319
$1,322,319
4 Beds
-- Baths
3,199 Sqft
7,405 Lot (sqft)
Sold 08/12/2026
$1,659,900
$1,659,900
4 Beds
5 Baths
3,600 Sqft
7,405 Lot (sqft)
Sold 11/15/2025
$1,256,254
$1,256,254
3 Beds
2 Baths
2,988 Sqft
6,970 Lot (sqft)
Sold 10/27/2026
$1,659,900
$1,659,900
-- Beds
-- Baths
3,600 Sqft
6,970 Lot (sqft)
Sold 11/15/2025
$1,569,000
$1,569,000
5 Beds
5 Baths
3,356 Sqft
6,534 Lot (sqft)
Sold 10/13/2026
$1,411,722
$1,411,722
4 Beds
-- Baths
3,158 Sqft
6,970 Lot (sqft)
Sold 10/26/2026
$1,395,548
$1,395,548
-- Beds
-- Baths
3,477 Sqft
6,534 Lot (sqft)
Sold 10/27/2026
$1,649,000
$1,649,000
4 Beds
5 Baths
3,400 Sqft
6,970 Lot (sqft)
Sold 10/26/2026