Member Features
Find Real Estate Bargain!
Full foreclosure details
Home value, equity and ownership info
Find homes priced below market
Get full access with a FREE Account
Already a member?
$4,650,000
Listing Price4beds
4baths
4,439sqft
10,150sqft lot
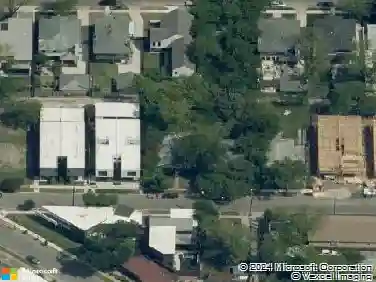
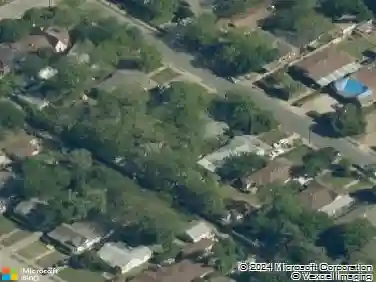
4301 Fairfax Ave, Dallas, TX 75205
Member Features
Find Real Estate Bargain!
Full foreclosure details
Home value, equity and ownership info
Find homes priced below market
Get full access with a FREE Account
Already a member?
For Sale
Home type
Price / sqft
Year built
Home Details
Beautifully remodeled, this custom residence designed by architect, Stephen B. Chambers, and constructed by renowned, Mel Pollock, offers the very best of quality and detail. A grand two-story central foyer with a striking winding staircase is flanked by the formal Living and Dining rooms both adorned by architecturally designed tray ceilings. The floor plan has been opened in multiple locations to create an easy flow from room to room and an enhancement of natural light. The spacious Primary suite is conveniently situated on the first floor featuring a bank of shuttered French Doors and a generously sized Primary bath with white marble, Pierce Decorative hardware, a separate tub and shower and separate closets. The reimagined kitchen enjoys pleasing views of a New Orleans style courtyard with brick and cast stone walls and iron gates and recently added gas fire pit and gas grill cooking center. Landscape and tree lighting by Unique Lighting of Dallas, St. Joe and red brick and Pennsylvania bluestone patios and walkways and mature oak trees enhance the environment. A separate pool and patio built by Pool Environments and all renovated in 2026 add to the livability of this special property. Additional features and updates include hardwood floors throughout, interior and exterior paint, decorator lighting, marble baths, custom drapes and shades , new powder room and entry stair runner designed by Cameron Drinkwater Interiors. Centrally located, 4301 Fairfax Avenue is three bloc
Interior Details
4439
4
4
Has Heating:
Yes
Heating Type:
Central
Has Cooling:
Yes
Cooling Type:
Central
Has Fuel:
Yes
Fuel Type:
Gas
Has Basement:
No
Basement Type:
No Basement
Has Flooring:
No
Flooring Type:
N/A
Has Fireplace:
Yes
Fireplace Type:
N/A
Property Details
10150
Yes
Yes
Type:
Garage, Attached
Location:
N/A
Status:
N/A
Number of Spaces:
2
N/A
N/A
N/A
N/A
N/A
N/A
N/A
Construction Details
N/A
Brick Veneer
N/A
Gable/hip
Aluminum
Tax History
Year
Amount
Land
Improvement
Percent Change
Assessment
2019
$36,426
$1,218,000
$560,820
--%
$1,778,820
2019
$36,426
$1,167,250
$616,550
--%
$1,783,800
2018
$38,183
$1,167,250
$640,680
--%
$1,807,930
2017
$36,170
$1,167,250
$571,750
--%
$1,739,000
2016
$35,256
$1,167,250
$571,750
--%
$1,739,000
2014
$30,272
$913,500
$606,220
--%
$1,519,720
2013
$27,563
$812,000
$572,750
--%
$1,384,750

Average Home Price in 75205