Member Features
Find Real Estate Bargain!
Full foreclosure details
Home value, equity and ownership info
Find homes priced below market
Get full access with a FREE Account
Already a member?
$535,000
Listing Price4beds
4baths
2,000sqft
11,050sqft lot
1743 Faircloud Dr, Fort Wayne, IN 46814
Member Features
Find Real Estate Bargain!
Full foreclosure details
Home value, equity and ownership info
Find homes priced below market
Get full access with a FREE Account
Already a member?
For Sale
Home type
Price / sqft
Year built
Home Details
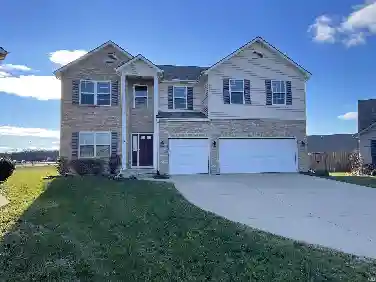
Welcome to 1743 Faircloud Dr, Fort Wayne, IN 46814 where comfort, style, and convenience come together in this stunning 4-bedroom, 3.5-bath home with a spacious 3-car garage. From the moment you arrive, youll fall in love with the curb appeal professional landscaping and a charming covered front porch create the perfect first impression. Out back, a covered patio overlooks the yard framed by newly planted trees, designed to grow into a natural backdrop for privacy and relaxation. Step inside to discover an inviting floor plan tailored for both everyday living and entertaining. The eat-in kitchen flows seamlessly into the living areas, while a formal dining room is ready for hosting holidays and special occasions. The main floor master en-suite offers a private retreat with a spacious bath and walk-in closet, while the main floor laundry adds to the convenience. Downstairs, the finished daylight basement provides endless possibilities with a bright family room, dedicated office space, and plenty of room to gather, play, or unwind. Practical details like the epoxy-finished garage floor and generous storage blend perfectly with stylish touches throughout, making this home as functional as it is beautiful. With 4 bedrooms, 3.5 baths, and multiple versatile living spaces, this home offers the perfect combination of elegance, comfort, and room to grow all in a sought-after Fort Wayne location. Dont miss the opportunity to make this incredible property your forever home!
Interior Details
2000
4
4
Has Heating:
Yes
Heating Type:
Central
Has Cooling:
Yes
Cooling Type:
Central
Has Fuel:
Yes
Fuel Type:
Gas
Has Basement:
No
Basement Type:
Partial
Has Flooring:
No
Flooring Type:
N/A
Has Fireplace:
Yes
Fireplace Type:
N/A
Property Details
11050
Yes
Yes
Type:
Garage, Attached
Location:
N/A
Status:
N/A
Number of Spaces:
4
N/A
N/A
N/A
N/A
N/A
N/A
N/A
Construction Details
N/A
N/A
N/A
N/A
Asphalt
Tax History
Year
Amount
Land
Improvement
Percent Change
Assessment
2019
$62
$49,000
$287,900
--%
$336,900
2018
$62
$800
$0
--%
$800
2017
$-1
$800
$0
--%
$800

Average Home Price in 46814
Nearby Properties
Zip Code
Price
Bed
Bath
Sqft
Lot
Sold Date
$494,100
4 Beds
2.5 Baths
2,269 Sqft
11,050 Lot (sqft)
Sold 09/18/2026
$539,900
3 Beds
4 Baths
2,104 Sqft
11,050 Lot (sqft)
Sold 09/29/2026
$411,739
3 Beds
2 Baths
1,833 Sqft
10,385 Lot (sqft)
Sold 10/18/2026
$469,900
4 Beds
4 Baths
1,997 Sqft
11,050 Lot (sqft)
Sold 10/05/2026
$535,000
4 Beds
4 Baths
2,000 Sqft
11,050 Lot (sqft)
Sold 10/13/2026
$400,228
3 Beds
2.5 Baths
2,100 Sqft
9,800 Lot (sqft)
Sold 10/13/2026
$376,957
3 Beds
2.5 Baths
2,138 Sqft
14,250 Lot (sqft)
Sold 10/13/2026