Member Features
Find Real Estate Bargain!
Full foreclosure details
Home value, equity and ownership info
Find homes priced below market
Get full access with a FREE Account
Already a member?
$239,900
Listing Price3beds
1baths
1,261sqft
5,440sqft lot
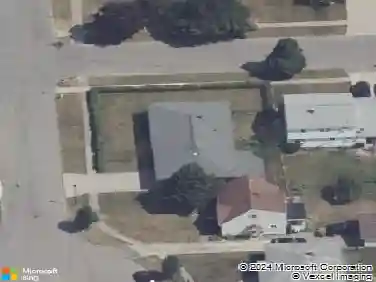
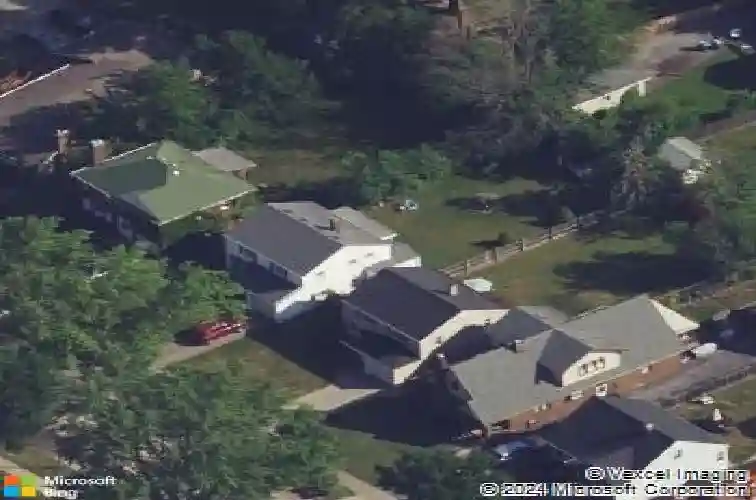
51 Fairchild Dr, Buffalo, NY 14226
Member Features
Find Real Estate Bargain!
Full foreclosure details
Home value, equity and ownership info
Find homes priced below market
Get full access with a FREE Account
Already a member?
For Sale
Off Market
Home type
Price / sqft
Year built
Home Details
Welcome to this lovingly cared for home that has been gently lived in by the same family for 58 years! Located on a quiet residential street in the Amherst School District it is conveniently located to shopping, schools, parks, dining & minutes from commuter routes. Walking into this home you enter into a quaint foyer, then the spacious living room with a great Bay Window with loads of natural light. The Formal Dining room has a sliding glass door that leads out to a large, covered deck that overlooks the private and peaceful rear yard that is partially fenced. Picture yourself enjoying your morning coffee, meals, or just relaxing and watching nature at its finest. The kitchen which is off the dining room is spacious with newer appliances and plenty of storage space & a breakfast area. Bedrooms are all located upstairs & are spacious with good sized closets. The primary bedroom has a walk in closet. The upper rooms all have original hardwood floors as well as the living and dining areas which have newer carpet over them. Some other features include complete fresh paint throughout the home, furnace17, Hot water tank 21, dishwasher 25, fridge 22, stove & hood 23, electric service 18,,,,. & the list goes on. Come make 51 Fairchild Dr your new Home Sweet Home.
Interior Details
1261
3
1
Has Heating:
Yes
Heating Type:
Forced Air With Air Conditioning
Has Cooling:
No
Cooling Type:
N/A
Has Fuel:
Yes
Fuel Type:
Oil
Has Basement:
No
Basement Type:
Partial
Has Flooring:
No
Flooring Type:
N/A
Has Fireplace:
Yes
Fireplace Type:
N/A
Property Details
5440
Yes
Yes
Type:
Garage, Attached
Location:
N/A
Status:
N/A
Number of Spaces:
1
N/A
N/A
N/A
N/A
N/A
N/A
N/A
Construction Details
Colonial
Aluminum/vinyl
N/A
N/A
N/A
Tax History
Year
Amount
Land
Improvement
Percent Change
Assessment
2020
$1,953
$25,000
$99,000
--%
$124,000
2018
$1,815
$25,000
$99,000
--%
$124,000
2017
$1,681
$25,000
$99,000
--%
$124,000
2016
$1,900
$12,700
$100,400
--%
$113,100
2015
$2,054
$12,700
$100,400
--%
$113,100
2013
$2,008
$12,700
$100,400
--%
$113,100
2011
$2,040
$12,700
$100,400
--%
$113,100

Average Home Price in 14226
Nearby Properties
Zip Code
Price
Bed
Bath
Sqft
Lot
Sold Date
$272,435
$272,435
4 Beds
1.5 Baths
1,380 Sqft
4,563 Lot (sqft)
Sold 10/28/2026
$234,241
$234,241
3 Beds
1 Baths
1,240 Sqft
4,600 Lot (sqft)
Sold 10/28/2026
$239,000
$239,000
4 Beds
1 Baths
1,254 Sqft
5,200 Lot (sqft)
Sold 10/13/2026
$234,900
$234,900
3 Beds
1 Baths
1,368 Sqft
7,050 Lot (sqft)
Sold 10/26/2026
$239,900
$239,900
3 Beds
1 Baths
1,261 Sqft
5,440 Lot (sqft)
Sold 10/13/2026
$277,100
$277,100
3 Beds
1 Baths
1,111 Sqft
5,760 Lot (sqft)
Sold 10/27/2026
$234,900
$234,900
4 Beds
1 Baths
1,238 Sqft
5,640 Lot (sqft)
Sold 10/26/2026
$304,129
$304,129
3 Beds
1 Baths
1,237 Sqft
6,018 Lot (sqft)
Sold 10/26/2026
$250,000
$250,000
3 Beds
1 Baths
1,245 Sqft
7,500 Lot (sqft)
Sold 10/13/2026