Member Features
Find Real Estate Bargain!
Full foreclosure details
Home value, equity and ownership info
Find homes priced below market
Get full access with a FREE Account
Already a member?
$294,900
Listing Price3beds
1.5baths
1,512sqft
46,174sqft lot
322 Fairchild Ct, Bloomingdale, IL 60108
Member Features
Find Real Estate Bargain!
Full foreclosure details
Home value, equity and ownership info
Find homes priced below market
Get full access with a FREE Account
Already a member?
Recently Sold
For Sale
Home type
Price / sqft
Year built
Home Details
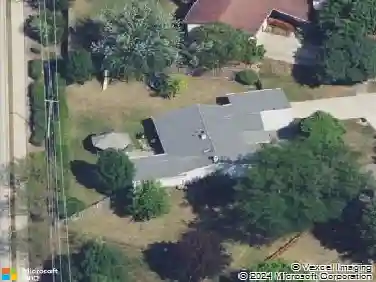
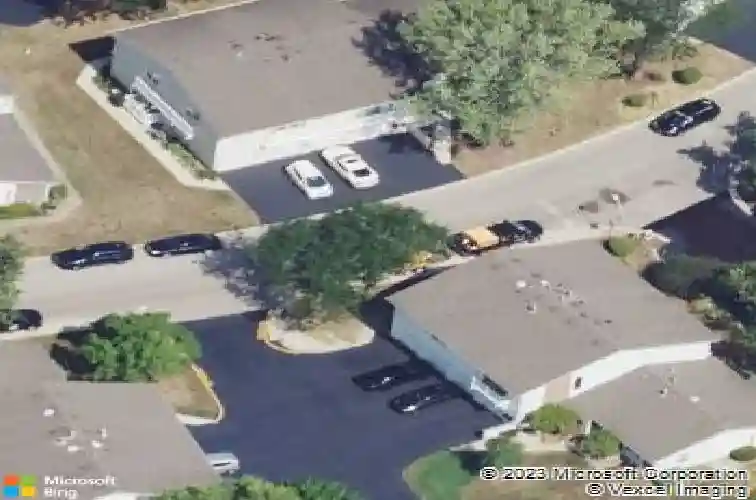
Welcome home to the charming and tucked-away Westlake Subdivision, where mature trees, beautiful landscaping, and generous spacing between buildings create a peaceful setting that feels far removed from the hustle and bustle. This rarely available two-story condo offers over 1,512 square feet of finished living space, including a fully finished basement with a versatile bonus room, all within an intimate building of just four units. Step inside and immediately appreciate the open, airy layout filled with natural sunlight streaming through updated white vinyl windows and enhanced by recessed canned lighting throughout the entire main level. The spacious living and dining areas flow seamlessly into the stunning updated kitchen, featuring rich dark wood cabinetry, bright quartz countertops, an upscale designer backsplash, newer stainless steel appliances, a gas range, and stylish hardwood-look tile flooring. The eat-in kitchen provides the perfect spot to enjoy your morning coffee while overlooking the beautiful natural surroundings through the oversized sliding glass door that leads to your private deck. A convenient main-floor powder room and attached one-car garage with direct interior access add everyday functionality. Upstairs, you'll find two generously sized bedrooms with attractive dark wood laminate flooring, neutral decor, and abundant natural light. The beautifully maintained full bath offers a spa-like retreat complete with a gorgeous stone surround and soaking tub.
Interior Details
1512
3
1.5
Has Heating:
Yes
Heating Type:
Yes
Has Cooling:
Yes
Cooling Type:
Window A/c
Has Fuel:
No
Fuel Type:
N/A
Has Basement:
No
Basement Type:
Partial
Has Flooring:
No
Flooring Type:
N/A
Has Fireplace:
Yes
Fireplace Type:
N/A
Property Details
46174
Yes
No
Type:
Garage, Detached
Location:
N/A
Status:
N/A
Number of Spaces:
1
N/A
N/A
N/A
N/A
N/A
N/A
N/A
Construction Details
N/A
Brick
N/A
N/A
N/A
Tax History
Year
Amount
Land
Improvement
Percent Change
Assessment
2019
$4,293
$7,410
$42,670
--%
$50,080
2018
$2,906
$6,680
$27,090
--%
$33,770
2017
$2,726
$6,190
$25,110
--%
$31,300
2016
$2,554
$5,730
$23,240
--%
$28,970
2015
$2,471
$5,350
$21,690
--%
$27,040
2013
$3,580
$7,320
$29,660
--%
$36,980
2012
$3,367
$7,820
$31,670
--%
$39,490
2011
$4,265
$10,790
$43,710
--%
$54,500

Average Home Price in 60108
Nearby Properties
Zip Code
Price
Bed
Bath
Sqft
Lot
Sold Date
$249,076
2 Beds
1 Baths
1,473 Sqft
64,469 Lot (sqft)
Sold 10/07/2026
$294,900
3 Beds
1.5 Baths
1,512 Sqft
46,174 Lot (sqft)
Sold 09/10/2026
$262,301
2 Beds
1 Baths
1,512 Sqft
56,628 Lot (sqft)
Sold 08/25/2026
$280,677
2 Beds
1 Baths
1,473 Sqft
57,499 Lot (sqft)
Sold NaN/NaN/NaN
$283,810
2 Beds
1 Baths
1,350 Sqft
82,764 Lot (sqft)
Sold NaN/NaN/NaN