Member Features
Find Real Estate Bargain!
Full foreclosure details
Home value, equity and ownership info
Find homes priced below market
Get full access with a FREE Account
Already a member?
$391,000
Listing Price4beds
3baths
2,800sqft
20,473sqft lot
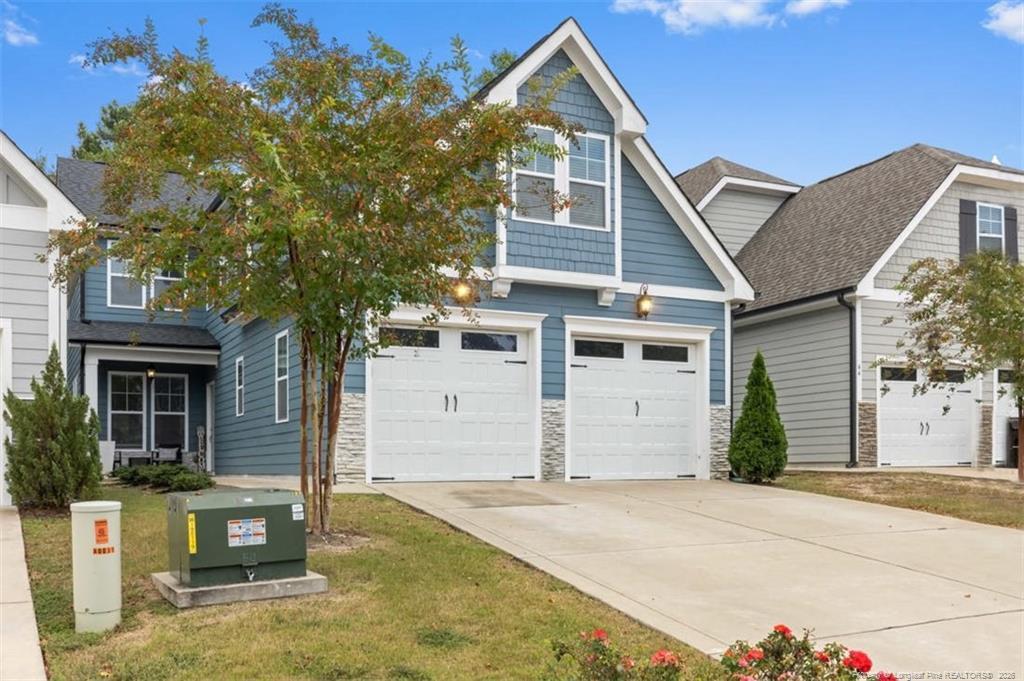
154 Fair Child Rd, Spring Lake, NC 28390
Member Features
Find Real Estate Bargain!
Full foreclosure details
Home value, equity and ownership info
Find homes priced below market
Get full access with a FREE Account
Already a member?
For Sale
Off Market
Home type
Price / sqft
Year built
Home Details
RED TAG Sales Event October 4-19. nnWelcome to 154 Fair Child Road at Mason Ridge located in the Tranquil Spring Lake, NC!nnIntroducing the Wilmington floorplan. One of our most sought after homes featuring 4 bedrooms, 2.5 bathrooms, a 2-car garage, and 2,824 sq. ft. of thoughtfully designed living space. This home also features a crawl space and deck for entertaining.nnThe moment you step inside the home you will be greeted by the foyer which connects you first to a home office with elegant double French doors, leading to a formal dining room which offers ample space for entertaining with family and friends. The foyer then leads into the center of the home. The open-concept layout integrates the main living area, a beautiful kitchen, and a cozy breakfast area opening to an outdoor patio. The gourmet kitchen features beautiful stainless-steel appliances, a big center island, ample cabinets, and quartz countertops, making a chefs dream. nnUpstairs, there is a spacious primary suite with private bathroom and large walk-in closet. The additional three bedrooms all include walk-in closets, built with comfort. The Wilmington includes versatile loft area that can be a media room, playroom, or home gym.nnWith its luxurious design and ample space, the Wilmington is the perfect place to call home.nnLook no further for the perfect location, as Mason Ridge enjoys a tranquil setting just southwest of Wake County. Less than 30 minutes from both Fort Liberty and Cape Fear Hospital.nnDo not
Interior Details
2800
4
3
Has Heating:
No
Heating Type:
N/A
Has Cooling:
No
Cooling Type:
N/A
Has Fuel:
No
Fuel Type:
N/A
Has Basement:
No
Basement Type:
N/A
Has Flooring:
No
Flooring Type:
N/A
Has Fireplace:
Yes
Fireplace Type:
N/A
Property Details
20473
No
No
Type:
N/A
Location:
N/A
Status:
N/A
Number of Spaces:
N/A
N/A
N/A
N/A
N/A
N/A
N/A
N/A
Construction Details
N/A
N/A
N/A
N/A
N/A
Tax History
Year
Amount
Land
Improvement
Percent Change
Assessment

Average Home Price in 28390
Nearby Properties
Zip Code
Price
Bed
Bath
Sqft
Lot
Sold Date
$398,240
4 Beds
3 Baths
2,511 Sqft
20,038 Lot (sqft)
Sold 10/27/2026
$410,000
4 Beds
4 Baths
2,996 Sqft
20,909 Lot (sqft)
Sold 10/13/2026
$409,240
4 Beds
3 Baths
2,824 Sqft
20,038 Lot (sqft)
Sold 10/27/2026
$400,240
4 Beds
3 Baths
2,496 Sqft
22,216 Lot (sqft)
Sold 10/26/2026
$340,145
-- Beds
-- Baths
2,427 Sqft
20,038 Lot (sqft)
Sold 10/27/2026
$420,000
4 Beds
4 Baths
2,996 Sqft
20,473 Lot (sqft)
Sold 10/26/2026
$391,000
4 Beds
3 Baths
2,800 Sqft
20,473 Lot (sqft)
Sold 10/26/2026