

Member Features
Find Real Estate Bargain!
Full foreclosure details
Home value, equity and ownership info
Find homes priced below market
Get full access with a FREE Account
Already a member?
$825,000
Listing Price5beds
4baths
1,913sqft
10,520sqft lot
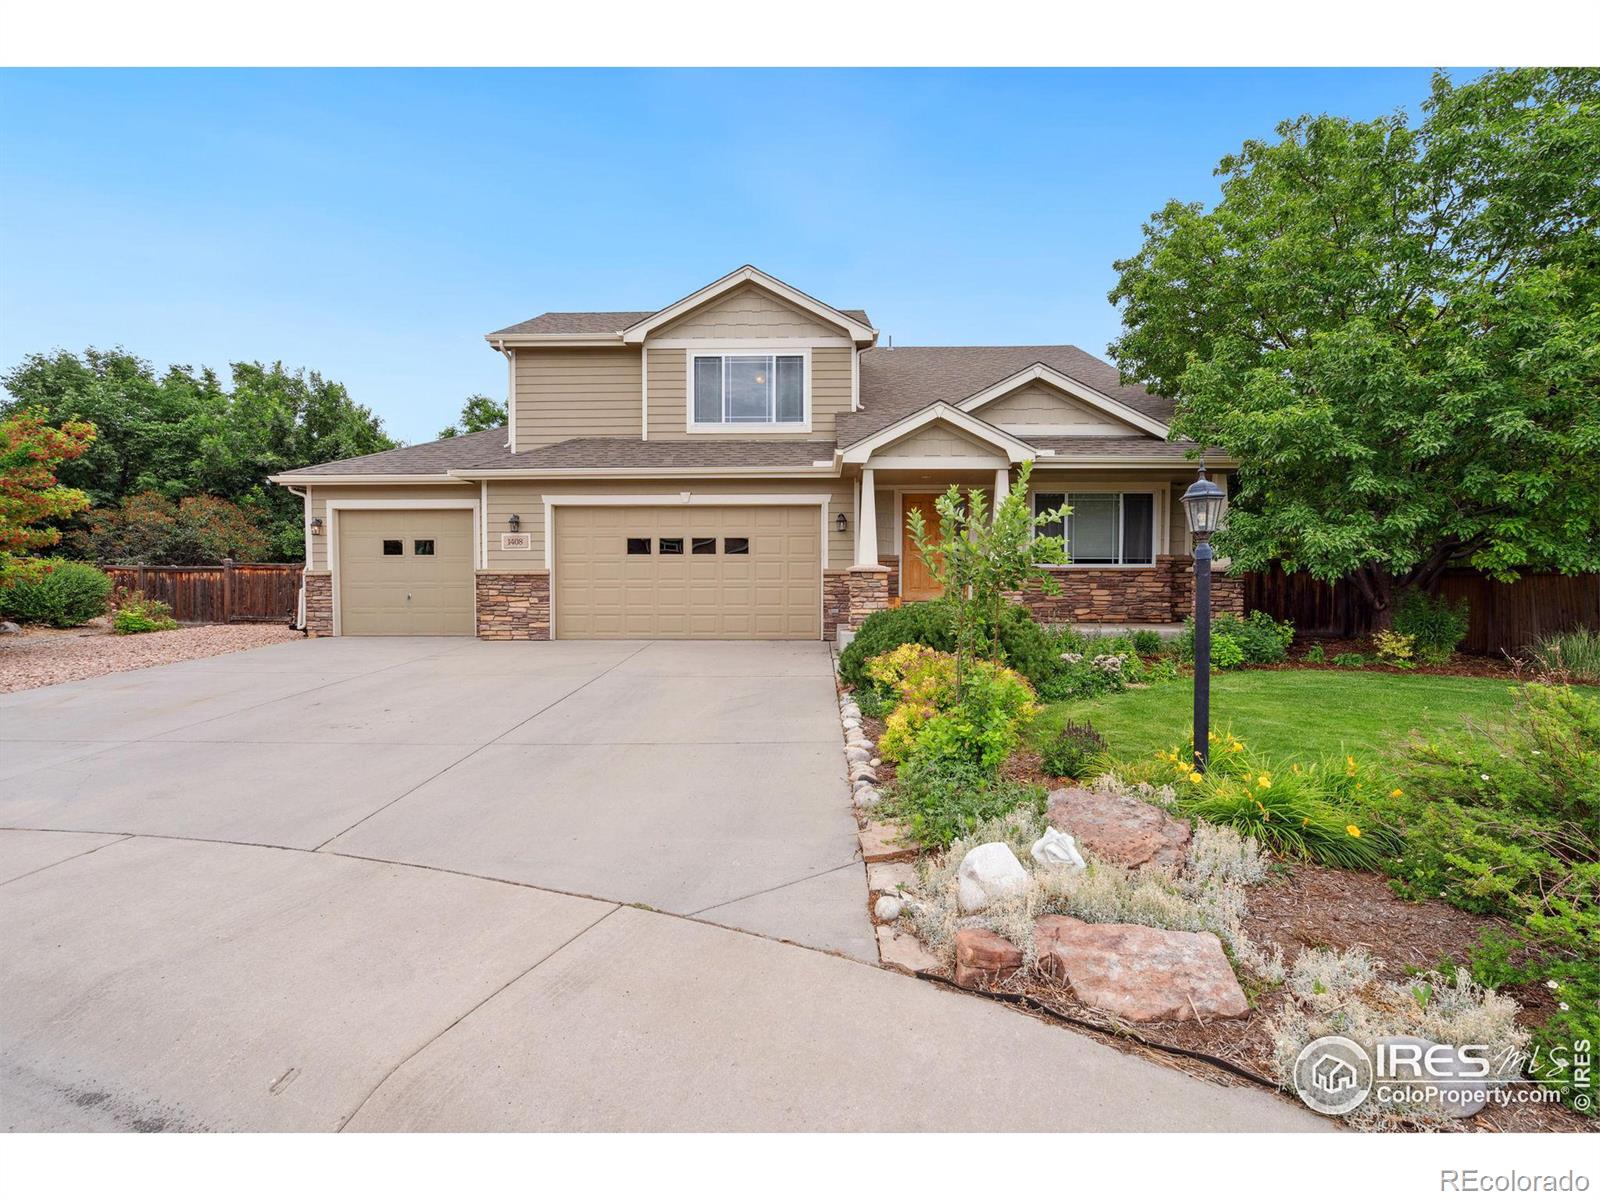
1408 Expedition Ct, Fort Collins, CO 80521
Member Features
Find Real Estate Bargain!
Full foreclosure details
Home value, equity and ownership info
Find homes priced below market
Get full access with a FREE Account
Already a member?
For Sale
Off Market
Home type
Price / sqft
Year built
Home Details
*ATTENTION* New Price! This Home offers all that you have been looking for. Situated in NW Ft. Collins, The Pouder Overlook neighborhood, Nestled at the base of the foothills, outdoor activities right out your front door. A country feel with all the amenities of town close by. Home features an Open Floor plan, 5 bedrooms, 4 baths, Beautifully finished basement and four car garage all situated on a large lot and quiet cul-de-sac. Main floor offers a spacious office with lots of natural light. Gourmet kitchen with gorgeous Knotty Alder cabinets, plenty of room for storage. Large counter space for culinary needs, wood flooring and newer appliances. A seamless flow into the family room, cozy gas fireplace, vaulted ceilings, a space for relaxing or hosting gatherings. Upper floor is your primary bedroom retreat with an en-suite luxury bath, a soaking tub and walk-in closet. Two large and nicely appointed bedrooms that share a full jack-an-jill bath. Conveniently located laundry area. Finished basement has a large Recreation room that includes a wet bar, two additional spacious bedrooms and a bathroom. The fully fenced back yard, lined with mature trees gives privacy. A large patio to accommodate cooking out, relaxing or entertaining. An additional area for storing your toy and a large garden area. Lots of hiking and biking trails right across the street, makes this property a Rare Gem!
Interior Details
1913
5
4
Has Heating:
Yes
Heating Type:
Central
Has Cooling:
Yes
Cooling Type:
Central
Has Fuel:
No
Fuel Type:
N/A
Has Basement:
No
Basement Type:
Basement (unspecified)
Has Flooring:
No
Flooring Type:
N/A
Has Fireplace:
Yes
Fireplace Type:
N/A
Property Details
10520
No
No
Type:
Garage, Attached
Location:
N/A
Status:
N/A
Number of Spaces:
4
No
No
No
No
No
No
No
Construction Details
Bi-level
Wood Siding
N/A
Gable
Composition Shingle
Tax History
Year
Amount
Land
Improvement
Percent Change
Assessment
2019
$3,746
$4,862
$31,424
--%
$36,286
2019
$3,746
$4,862
$31,424
--%
$36,286
2018
$3,292
$4,896
$27,914
--%
$32,810
2017
$3,283
$4,896
$27,914
--%
$32,810
2016
$3,077
$5,413
$25,058
--%
$30,471
2014
$2,630
$5,410
$20,910
--%
$26,320
2013
$2,632
$5,410
$20,910
--%
$26,320
2012
$2,642
$5,410
$20,330
--%
$25,740

Average Home Price in 80521
Nearby Properties
Zip Code
Price
Bed
Bath
Sqft
Lot
Sold Date
$580,787
5 Beds
2 Baths
2,117 Sqft
8,452 Lot (sqft)
Sold 10/13/2026
$499,000
3 Beds
2 Baths
2,100 Sqft
7,738 Lot (sqft)
Sold 10/13/2026
$650,000
$650,000
3 Beds
1 Baths
1,762 Sqft
10,722 Lot (sqft)
Sold 11/15/2025
$825,000
5 Beds
4 Baths
1,913 Sqft
10,520 Lot (sqft)
Sold 10/13/2026
$475,000
3 Beds
2 Baths
1,760 Sqft
8,891 Lot (sqft)
Sold 08/22/2026




