Member Features
Find Real Estate Bargain!
Full foreclosure details
Home value, equity and ownership info
Find homes priced below market
Get full access with a FREE Account
Already a member?
$619,900
Listing Price4beds
2.5baths
2,496sqft
24,336sqft lot
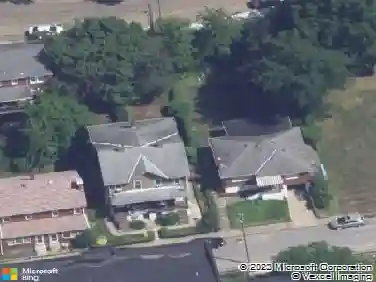
235 Ewing Rd, Carnegie, PA 15106
Member Features
Find Real Estate Bargain!
Full foreclosure details
Home value, equity and ownership info
Find homes priced below market
Get full access with a FREE Account
Already a member?
For Sale
Off Market
Home type
Price / sqft
Year built
Home Details
Welcome to 235 Ewing Road, a beautifully maintained home nestled on an elevated homesite in the Chartiers Valley School District. Set back from the road and surrounded by mature landscaping, this property offers a rare combination of privacy, convenience, and usable outdoor space. The expansive, fully fenced in, backyard provides a peaceful retreat with plenty of room to entertain, play, garden, or simply enjoy the tranquility of your surroundings. Inside, a thoughtfully designed semi-open floor plan creates an inviting atmosphere that seamlessly connects the home's living spaces while still offering room for everyone to spread out. At the heart of the home is the warm and welcoming eat-in kitchen, featuring granite countertops, an oversized center island, updated lighting, stylish backsplash, newer hardware, and a newer dishwasher. A cozy gas fireplace anchors the space, creating the perfect setting for morning coffee, family dinners, or gathering with friends. Large windows overlook the rear patio and sprawling backyard, bringing natural light and beautiful views into the home. Throughout the main level, you'll find updated finishes and thoughtful improvements, a cozy wood burning fireplace, engineered hardwood floors, including a stunning staircase and railing, fresh paint, updated lighting, and modern fixtures that contribute to the home's timeless appeal. Upstairs, the spacious primary suite serves as a private retreat, complete with a spa-inspired bathroom featuring a s
Interior Details
2496
4
2.5
Has Heating:
Yes
Heating Type:
Central
Has Cooling:
Yes
Cooling Type:
Central
Has Fuel:
No
Fuel Type:
N/A
Has Basement:
No
Basement Type:
Full
Has Flooring:
No
Flooring Type:
N/A
Has Fireplace:
Yes
Fireplace Type:
N/A
Property Details
24336
No
No
Type:
N/A
Location:
N/A
Status:
N/A
Number of Spaces:
N/A
N/A
N/A
N/A
N/A
N/A
N/A
N/A
Construction Details
Colonial
Other (not Classified)
N/A
N/A
Other (not Classified)
Tax History
Year
Amount
Land
Improvement
Percent Change
Assessment
2020
$9,421
$41,100
$315,900
--%
$357,000
2018
$8,734
$41,100
$315,900
--%
$357,000
2018
$8,734
$41,100
$315,900
--%
$357,000
2017
$9,148
$41,100
$332,800
--%
$373,900
2016
$6,314
$41,100
$225,600
--%
$266,700
2014
$5,937
$41,100
$207,600
--%
$248,700
2012
$5,417
$33,300
$144,700
--%
$178,000

Average Home Price in 15106
Nearby Properties
Zip Code
Price
Bed
Bath
Sqft
Lot
Sold Date
$619,900
$619,900
4 Beds
2.5 Baths
2,496 Sqft
24,336 Lot (sqft)
Sold 10/26/2026