
Member Features
Find Real Estate Bargain!
Full foreclosure details
Home value, equity and ownership info
Find homes priced below market
Get full access with a FREE Account
Already a member?
$1,495,000
Listing Price5beds
4baths
3,893sqft
80,412sqft lot
15413 Ewart Rd, Huntersville, NC 28078
Member Features
Find Real Estate Bargain!
Full foreclosure details
Home value, equity and ownership info
Find homes priced below market
Get full access with a FREE Account
Already a member?
For Sale
Off Market
Home type
Price / sqft
Year built
Home Details
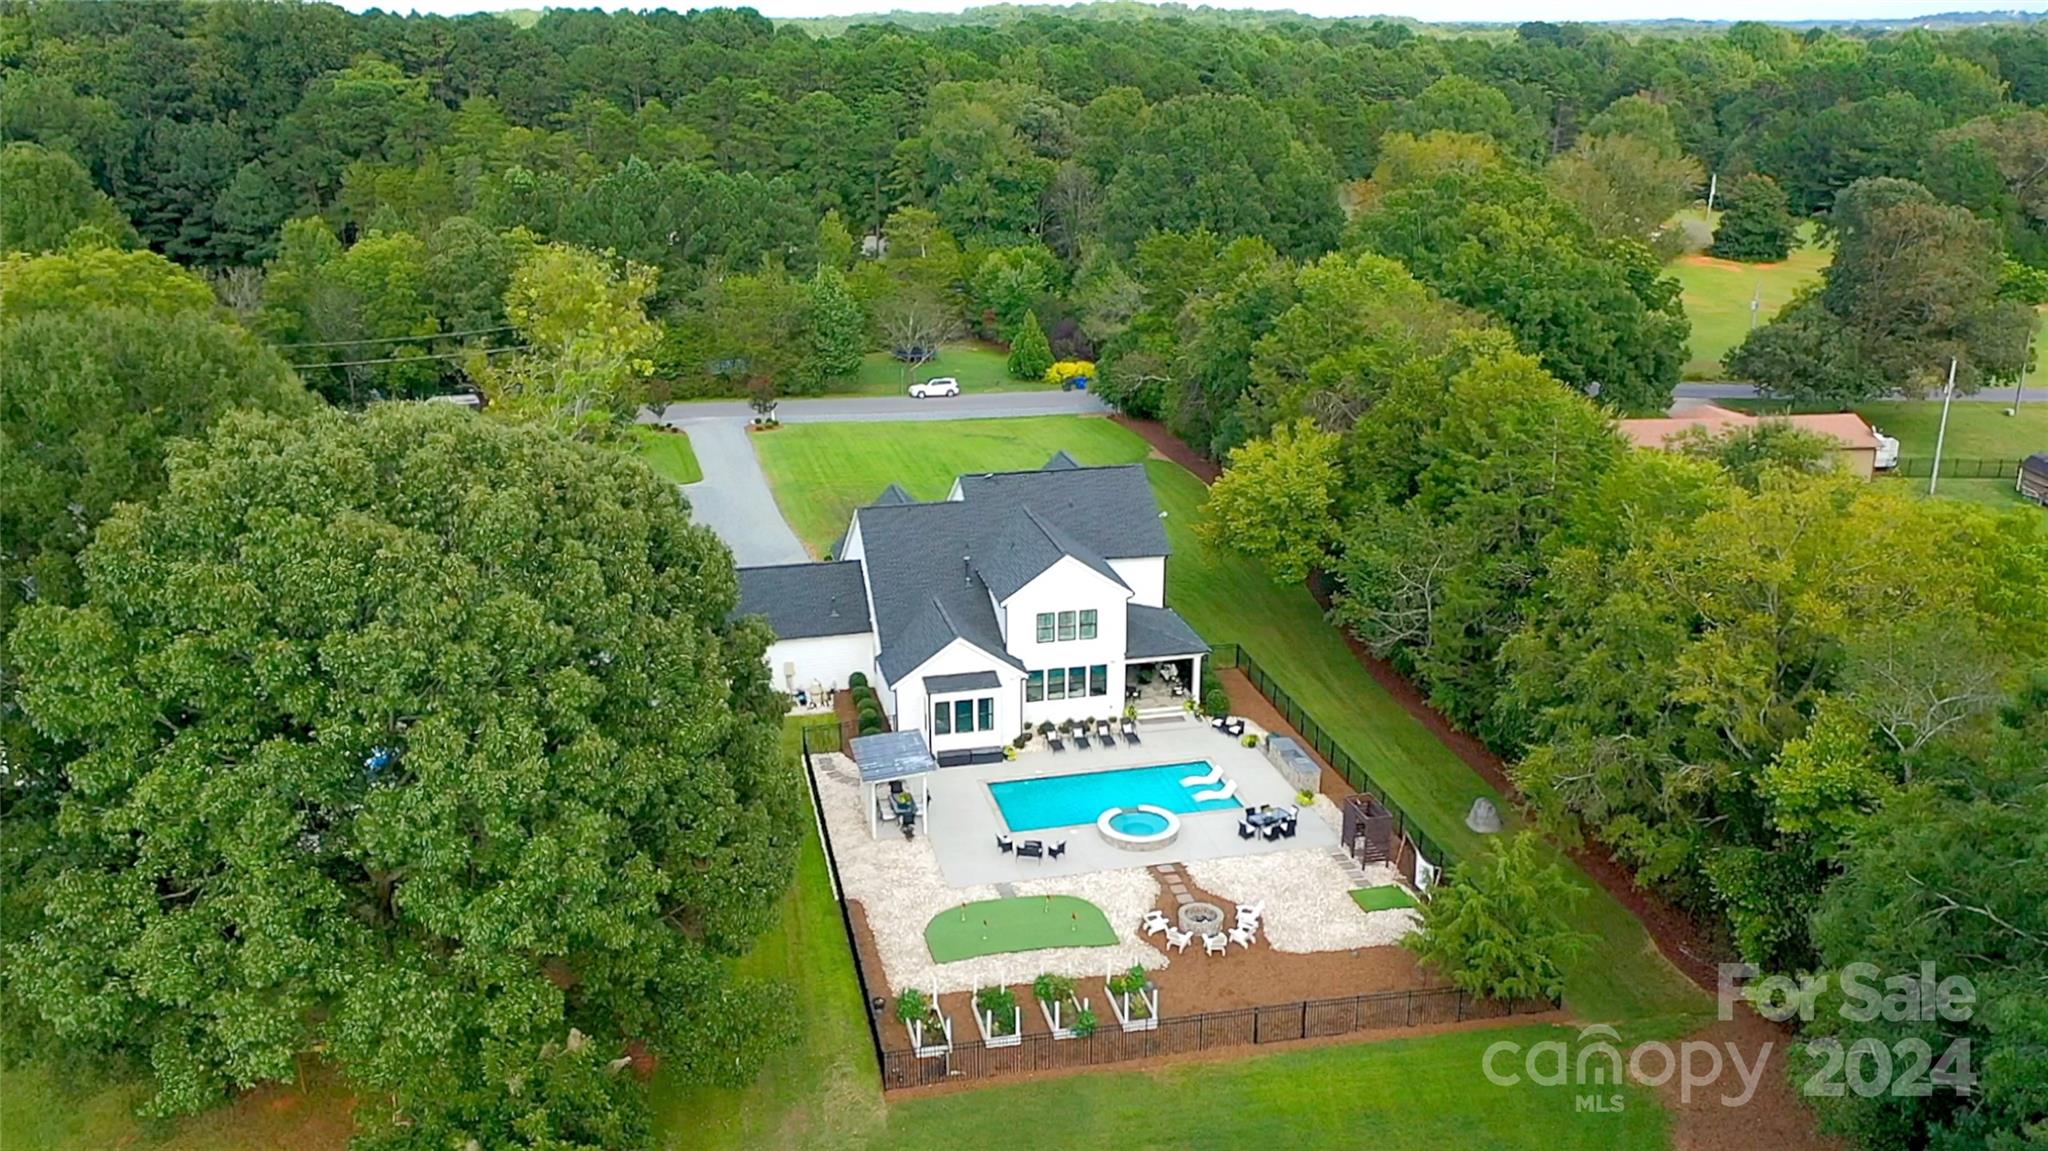
Beautiful 2021 Modern Farmhouse by Classica Homes on 1.84 acres in the desirable Hough High School district. Open concept design features 5 bedrooms and 4 full baths, with the primary suite and a secondary bedroom on the main level. Upstairs, youll find 3 additional bedrooms and a spacious bonus room. The exceptional outdoor area includes a large covered patio, pergola, swimming pool with spa, outdoor kitchen, shower, and putting green. A 4-car garage (two attached 2-car bays) completes this remarkable home. Enjoy the peace and serenity of country living, with daily deer visits and beautiful sunsets...all just minutes from shopping and restaurants. For a closer look, watch the video here: https://rb.gy/nmgsb4. Listing agent is the owner/seller.
Interior Details
3893
5
4
Has Heating:
Yes
Heating Type:
Forced Air With Air Conditioning
Has Cooling:
Yes
Cooling Type:
Central
Has Fuel:
Yes
Fuel Type:
Gas
Has Basement:
No
Basement Type:
N/A
Has Flooring:
No
Flooring Type:
N/A
Has Fireplace:
Yes
Fireplace Type:
N/A
Property Details
80412
No
No
Type:
Garage, Attached
Location:
N/A
Status:
N/A
Number of Spaces:
0
N/A
N/A
N/A
N/A
N/A
N/A
N/A
Construction Details
N/A
Concrete
N/A
N/A
Other (not Classified)
Tax History
Year
Amount
Land
Improvement
Percent Change
Assessment
2020
$742
$97,600
$0
--%
$97,600
2019
$796
$97,600
$0
--%
$97,600
2018
$821
$75,500
$0
--%
$75,500
2017
$815
$75,500
$0
--%
$75,500
2015
$813
$75,500
$0
--%
$75,500
2013
$799
$75,500
$0
--%
$75,500
2013
$799
$75,500
$0
--%
$75,500
2012
$757
$75,500
$0
--%
$75,500

Average Home Price in 28078
Nearby Properties
Zip Code
Price
Bed
Bath
Sqft
Lot
Sold Date
$792,716
4 Beds
4 Baths
3,337 Sqft
7,971 Lot (sqft)
Sold 09/29/2026
$799,900
4 Beds
3.5 Baths
3,569 Sqft
7,710 Lot (sqft)
Sold 10/06/2026
$799,000
4 Beds
4 Baths
3,666 Sqft
8,320 Lot (sqft)
Sold 09/29/2026
$1,079,794
5 Beds
4 Baths
4,119 Sqft
17,947 Lot (sqft)
Sold 10/05/2026
$863,914
5 Beds
4.5 Baths
3,642 Sqft
9,365 Lot (sqft)
Sold 09/29/2026
$1,495,000
$1,495,000
5 Beds
4 Baths
3,893 Sqft
80,412 Lot (sqft)
Sold 09/29/2026
$1,039,006
$1,039,006
5 Beds
5.5 Baths
4,163 Sqft
253,693 Lot (sqft)
Sold 10/05/2026



