
Member Features
Find Real Estate Bargain!
Full foreclosure details
Home value, equity and ownership info
Find homes priced below market
Get full access with a FREE Account
Already a member?
$310,000
Listing Price3beds
2baths
2,252sqft
5,001sqft lot
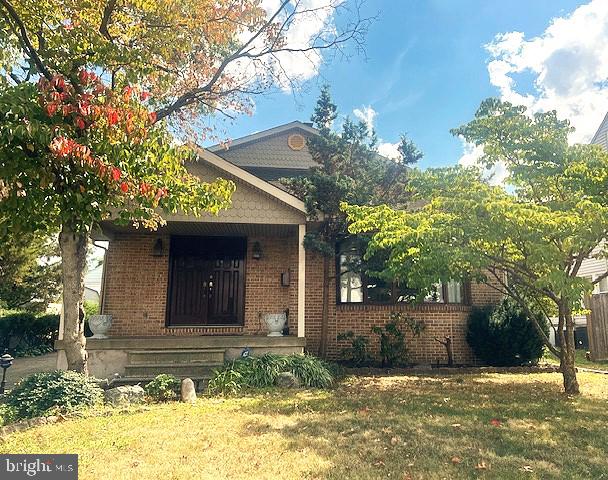
104 W Evesham Rd, Glendora, NJ 08029
Member Features
Find Real Estate Bargain!
Full foreclosure details
Home value, equity and ownership info
Find homes priced below market
Get full access with a FREE Account
Already a member?
For Sale
Off Market
Home type
Price / sqft
Year built
Home Details
Welcome to this spacious 3-bedroom, 2 full bath home featuring a welcoming covered front porch and an expansive foyer. This home offers a versatile layout, including a bright, open-concept kitchen and family room, complete with a cozy wood-burning stove, and solid wood kitchen cabinets that enhance its charm. The kitchen is filled with natural light from large windows, while the separate dining room is perfect for entertaining. A full bath is conveniently located on the main level. Three generously sized bedrooms, including a very large primary bedroom with ample closet space and an additional bonus room, offering potential for an en-suite bathroom. A second full bath is also located on this floor. The home has a large basement with ample storage space, and a detached garage for additional parking or workshop needs. This is a perfect home for anyone seeking space and room to grow. Don't miss out on this fantastic opportunity!
Interior Details
2252
3
2
Has Heating:
No
Heating Type:
N/A
Has Cooling:
No
Cooling Type:
N/A
Has Fuel:
No
Fuel Type:
N/A
Has Basement:
No
Basement Type:
N/A
Has Flooring:
No
Flooring Type:
N/A
Has Fireplace:
Yes
Fireplace Type:
N/A
Property Details
5001
No
No
Type:
N/A
Location:
N/A
Status:
N/A
Number of Spaces:
N/A
N/A
N/A
N/A
N/A
N/A
N/A
N/A
Construction Details
Row Home
N/A
N/A
N/A
N/A
Tax History
Year
Amount
Land
Improvement
Percent Change
Assessment
2020
$8,049
$44,100
$158,100
--%
$202,200
2019
$7,871
$44,100
$158,100
--%
$202,200
2018
$7,837
$44,100
$158,100
--%
$202,200
2017
$9,131
$44,100
$158,100
--%
$202,200
2016
$7,416
$44,100
$158,100
--%
$202,200
2013
$6,338
$44,100
$158,100
--%
$202,200
2012
$6,140
$44,100
$158,100
--%
$202,200

Average Home Price in 08029
Nearby Properties
Zip Code
Price
Bed
Bath
Sqft
Lot
Sold Date
$239,090
$239,090
-- Beds
-- Baths
1,920 Sqft
21,645 Lot (sqft)
Sold 08/14/2026
$316,398
$316,398
-- Beds
-- Baths
2,328 Sqft
12,502 Lot (sqft)
Sold 06/24/2026
$317,066
-- Beds
-- Baths
2,234 Sqft
6,020 Lot (sqft)
Sold 06/18/2026
$400,170
$400,170
-- Beds
-- Baths
2,020 Sqft
6,251 Lot (sqft)
Sold 10/27/2026
$280,000
$280,000
3 Beds
2 Baths
1,966 Sqft
3,999 Lot (sqft)
Sold 10/13/2026
$375,000
$375,000
3 Beds
2 Baths
2,152 Sqft
8,850 Lot (sqft)
Sold 10/13/2026
$379,466
$379,466
-- Beds
-- Baths
2,456 Sqft
17,015 Lot (sqft)
Sold 10/27/2026
$326,622
$326,622
-- Beds
-- Baths
2,043 Sqft
10,001 Lot (sqft)
Sold NaN/NaN/NaN
$315,000
$315,000
3 Beds
3 Baths
2,041 Sqft
6,251 Lot (sqft)
Sold 10/13/2026






