Member Features
Find Real Estate Bargain!
Full foreclosure details
Home value, equity and ownership info
Find homes priced below market
Get full access with a FREE Account
Already a member?
$384,000
Listing Price4beds
3baths
1,745sqft
2,222sqft lot
220 Evertree Loop, Sanford, FL 32771
Member Features
Find Real Estate Bargain!
Full foreclosure details
Home value, equity and ownership info
Find homes priced below market
Get full access with a FREE Account
Already a member?
For Sale
Off Market
Home type
Price / sqft
Year built
Home Details
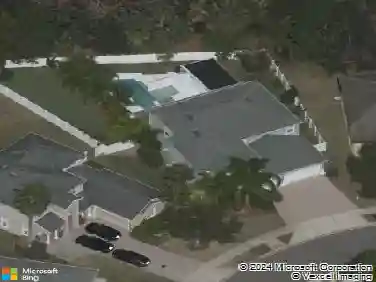
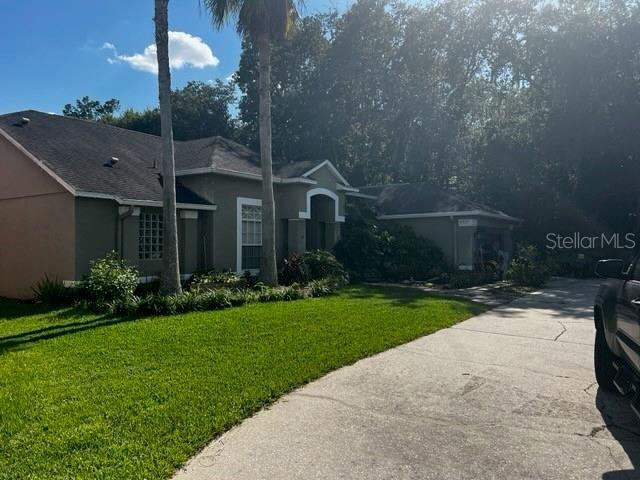
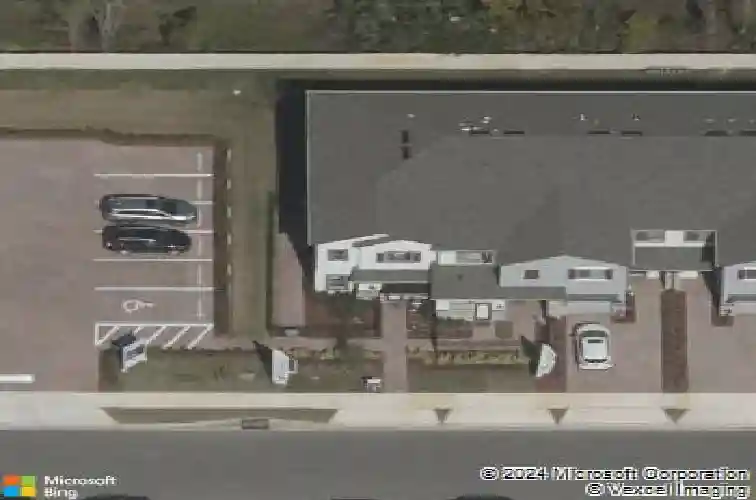
Stunning End-Unit Townhome Former Model with Upgrades Throughout!nnThis beautifully designed 1,745 sq. ft. end-unit townhome (former model home) offers 4 bedrooms, 3 full baths, a 1-car garage, and a 2-car wide brick-paved driveway. Its end-unit placement provides extra privacy, additional outdoor living space, and the feel of a single-family home.nnInside, the open-concept floorplan seamlessly connects the kitchen, dining, and great room. Stylish floating shelves around the TV create a clean, modern look, while a feature trim wall and statement light fixturesincluding sconces and a chandelieradd sophistication to the dining area, which comfortably seats six.nnThe chefs kitchen is a true highlight, featuring granite countertops, a center island with sink and seating, 42 linen cabinetry, subway tile backsplash, and a full suite of GE stainless steel appliances including a gas range. The screened-in patio extends your living space, perfect for relaxing or entertaining year-round.nnThe first floor also offers a versatile bedroom and full bath, along with wood-look tile flooring for easy care and style. Upstairs, a spacious loft, laundry room, and linen closet provide convenience, while two secondary bedrooms and a hall bath sit toward the back. At the front, the owners suite impresses with a massive walk-in closet and a spa-like en-suite featuring dual sinks, a large walk-in shower with subway tile, and plenty of storage.nnThis rare opportunity to own a model-quality home with t
Interior Details
1745
4
3
Has Heating:
Yes
Heating Type:
Central
Has Cooling:
Yes
Cooling Type:
Central
Has Fuel:
No
Fuel Type:
N/A
Has Basement:
No
Basement Type:
N/A
Has Flooring:
No
Flooring Type:
N/A
Has Fireplace:
Yes
Fireplace Type:
N/A
Property Details
2222
No
No
Type:
Garage, Attached
Location:
N/A
Status:
N/A
Number of Spaces:
1
No
No
No
No
Yes
No
No
Construction Details
Townhouse
Concrete Block
N/A
Gable/hip
Composition Shingle
Tax History
Year
Amount
Land
Improvement
Percent Change
Assessment
2020
$4,412
$60,000
$180,289
--%
$240,289
2019
$315
$17,000
$0
--%
$17,000

Average Home Price in 32771
Nearby Properties
Zip Code
Price
Bed
Bath
Sqft
Lot
Sold Date
$370,467
3 Beds
3.5 Baths
1,944 Sqft
2,090 Lot (sqft)
Sold 06/12/2026
$395,888
$395,888
3 Beds
3 Baths
1,724 Sqft
2,222 Lot (sqft)
Sold 10/26/2026
$315,000
$315,000
3 Beds
3 Baths
1,490 Sqft
2,015 Lot (sqft)
Sold 10/26/2026
$304,106
$304,106
3 Beds
3 Baths
1,490 Sqft
2,022 Lot (sqft)
Sold 10/27/2026
$422,500
$422,500
4 Beds
3 Baths
1,745 Sqft
2,222 Lot (sqft)
Sold 10/17/2026
$419,900
$419,900
3 Beds
3 Baths
1,839 Sqft
2,014 Lot (sqft)
Sold 11/02/2026
$304,712
$304,712
3 Beds
3 Baths
1,490 Sqft
2,022 Lot (sqft)
Sold 10/27/2026
$349,000
$349,000
3 Beds
3 Baths
1,839 Sqft
2,020 Lot (sqft)
Sold 10/26/2026
$335,990
$335,990
4 Beds
3 Baths
1,745 Sqft
2,222 Lot (sqft)
Sold 10/26/2026