Member Features
Find Real Estate Bargain!
Full foreclosure details
Home value, equity and ownership info
Find homes priced below market
Get full access with a FREE Account
Already a member?
$419,900
Listing Price3beds
3baths
1,839sqft
2,014sqft lot
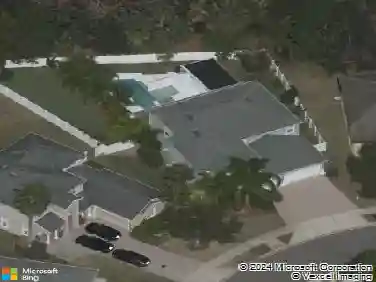
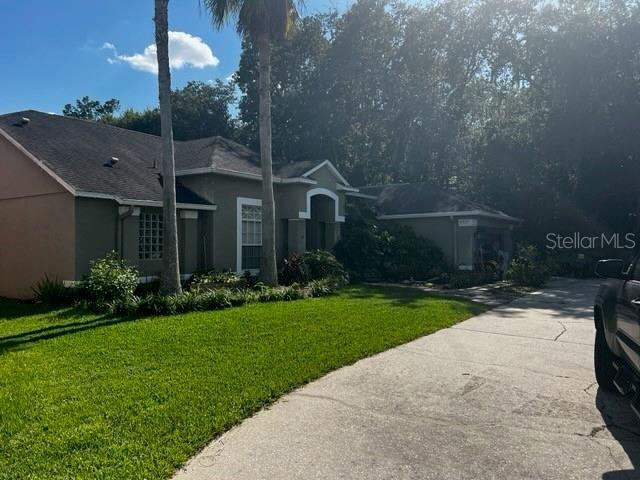
324 Cedar Bark Ln, Sanford, FL 32771
Member Features
Find Real Estate Bargain!
Full foreclosure details
Home value, equity and ownership info
Find homes priced below market
Get full access with a FREE Account
Already a member?
For Sale
Off Market
Home type
Price / sqft
Year built
Home Details
Immaculate, energy efficient townhouse in the back of the complex on a quiet dead-end street with extra parking across the street. This home looks new with nice upgrades and amenities. Gorgeous, light, bright and open floor plan that is tastefully decorated. Spacious kitchen has 42-inch gray colored cabinets with built-in lighting under the cabinets, crown molding, brushed polished door handles, quartz countertops and a large island designed to accommodate seating. All kitchen appliances are Stainless Steel and included. Refrigerator is side-by-side with ice and water in the door. The kitchen has a spacious pantry, vented microwave and tile backsplash. All walls are painted a light gray taupe color with white accents. The entire downstairs has a light-colored ceramic wood look flooring. The spacious owner suite has a nice-sized walk-in closet, dual sinks, and a separate tub and shower. Upstairs, there is an air-conditioned laundry area, and the washer and dryer are included. There is a nice loft area between the upstairs bedrooms. Modern recessed lighting throughout and fire prevention water sprinklers built into the volume knockdown ceilings, garage door opener with two controls, decor epoxy floor covering, a sliding glass door looks out onto the screened covered porch with no neighbors behind the home. The backyard is nicely landscaped and partially fenced. Brick paver driveway and entryway. There are blinds on all windows and the sliding glass door. The security-gated comm
Interior Details
1839
3
3
Has Heating:
Yes
Heating Type:
Central
Has Cooling:
Yes
Cooling Type:
Central
Has Fuel:
No
Fuel Type:
N/A
Has Basement:
No
Basement Type:
N/A
Has Flooring:
No
Flooring Type:
N/A
Has Fireplace:
Yes
Fireplace Type:
N/A
Property Details
2014
No
No
Type:
Garage, Attached
Location:
N/A
Status:
N/A
Number of Spaces:
1
No
No
No
No
Yes
No
No
Construction Details
Townhouse
Concrete Block
N/A
Gable/hip
Composition Shingle
Tax History
Year
Amount
Land
Improvement
Percent Change
Assessment
2020
$1,101
$60,000
$0
--%
$60,000
2019
$315
$17,000
$0
--%
$17,000

Average Home Price in 32771
Nearby Properties
Zip Code
Price
Bed
Bath
Sqft
Lot
Sold Date
$395,888
$395,888
3 Beds
3 Baths
1,724 Sqft
2,222 Lot (sqft)
Sold 10/26/2026
$422,500
$422,500
4 Beds
3 Baths
1,745 Sqft
2,222 Lot (sqft)
Sold 10/17/2026
$419,900
$419,900
3 Beds
3 Baths
1,839 Sqft
2,014 Lot (sqft)
Sold 11/02/2026
$349,000
$349,000
3 Beds
3 Baths
1,839 Sqft
2,020 Lot (sqft)
Sold 10/26/2026
$335,990
$335,990
4 Beds
3 Baths
1,745 Sqft
2,222 Lot (sqft)
Sold 10/26/2026
$385,000
$385,000
3 Beds
3 Baths
1,676 Sqft
2,020 Lot (sqft)
Sold 10/17/2026
$372,917
$372,917
3 Beds
3 Baths
1,839 Sqft
2,020 Lot (sqft)
Sold NaN/NaN/NaN
$416,985
3 Beds
3.5 Baths
2,039 Sqft
2,121 Lot (sqft)
Sold NaN/NaN/NaN
$339,413
3 Beds
3.5 Baths
1,944 Sqft
2,090 Lot (sqft)
Sold 10/27/2026